Defining My Style

Thursday, January 31, 2013

Personally, I've always felt the question What is your style? The hardest question to answer when it comes to design especially if your like me and can appreciate many different design ascetics (Coastal,  Country, Modern, Shabby Chic just to name a few) Since buying our home four years ago, I've been slowly defining my style and editing down and finding what I love. Regardless where I lived before becoming a homeowner I loved decorating each apartment I lived and wanted it to reflect me, hope that makes sense. 

Anyways over the years my style has evolved, and now with our home re-building project underway, I'm really getting the chance to define my style all at once (Windows, Doors, Trim, Vanities, Fabrics and much more) The all at once approach for me at times can feel overwhelming, because I want to get it 'right.' I've been doing a lot of thinking about my personal design style and how I want the main rooms in our house too feel & flow. I'm a non fussy person, and I enjoy spaces most when they are comfortable but still feel very chic. The past few months, I started calling my design style 'California Modern Casual.' 

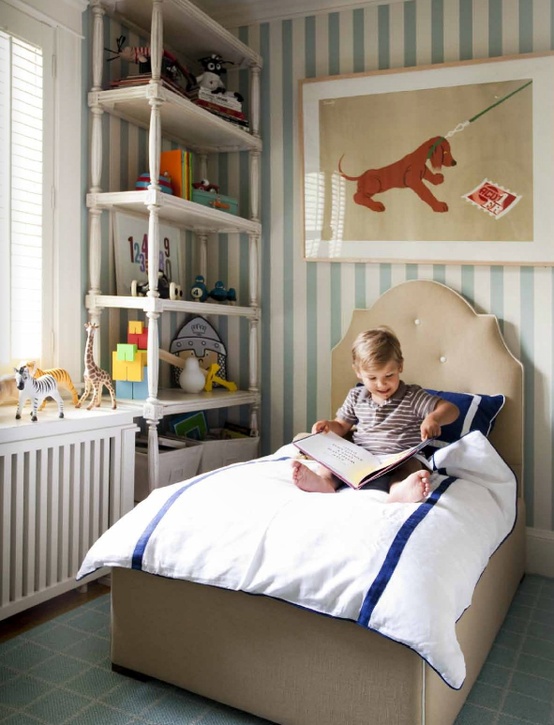
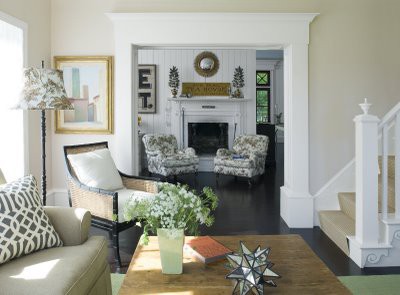
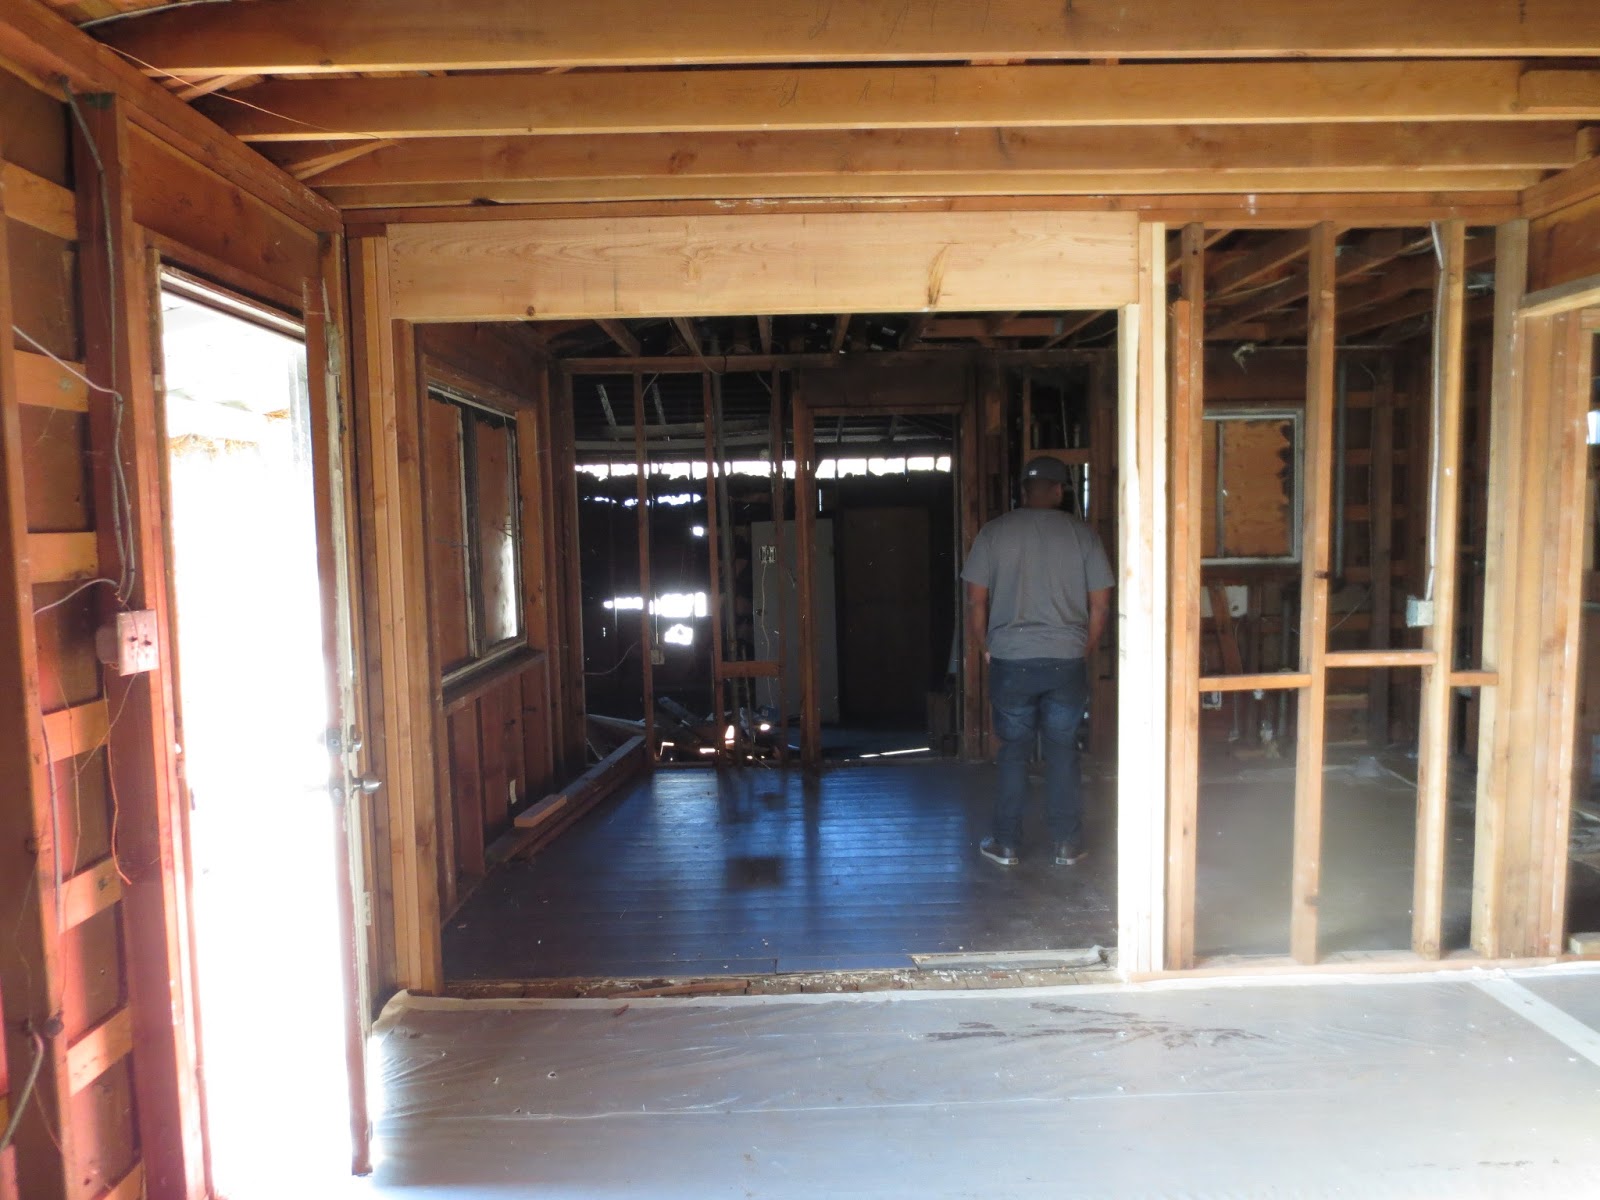
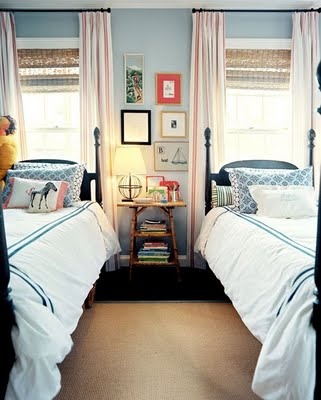
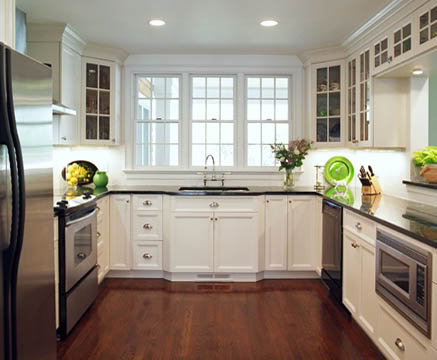
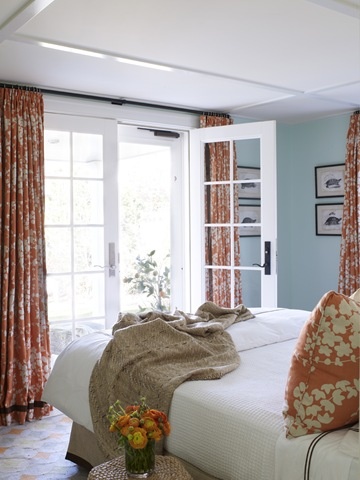
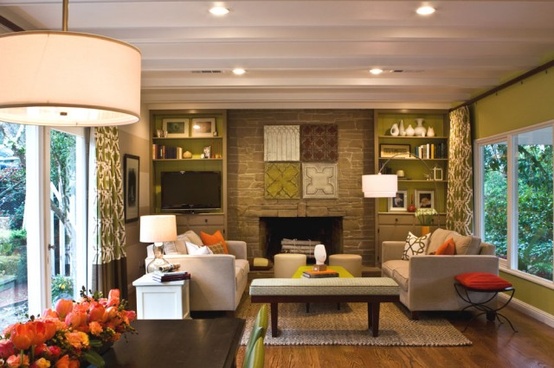
For me the look of California Modern Casual: is relaxed, chic with clean lines, natural elements, great natural light, layers of colors and pattern. For me this defines my California lifestyle. My family is chill, loves the outdoors, prefers being comfortable over formal most of all we live and play in our home.  I pulled together a few pictures of living spaces that have the style I prefer for my home, all feel like my style. 
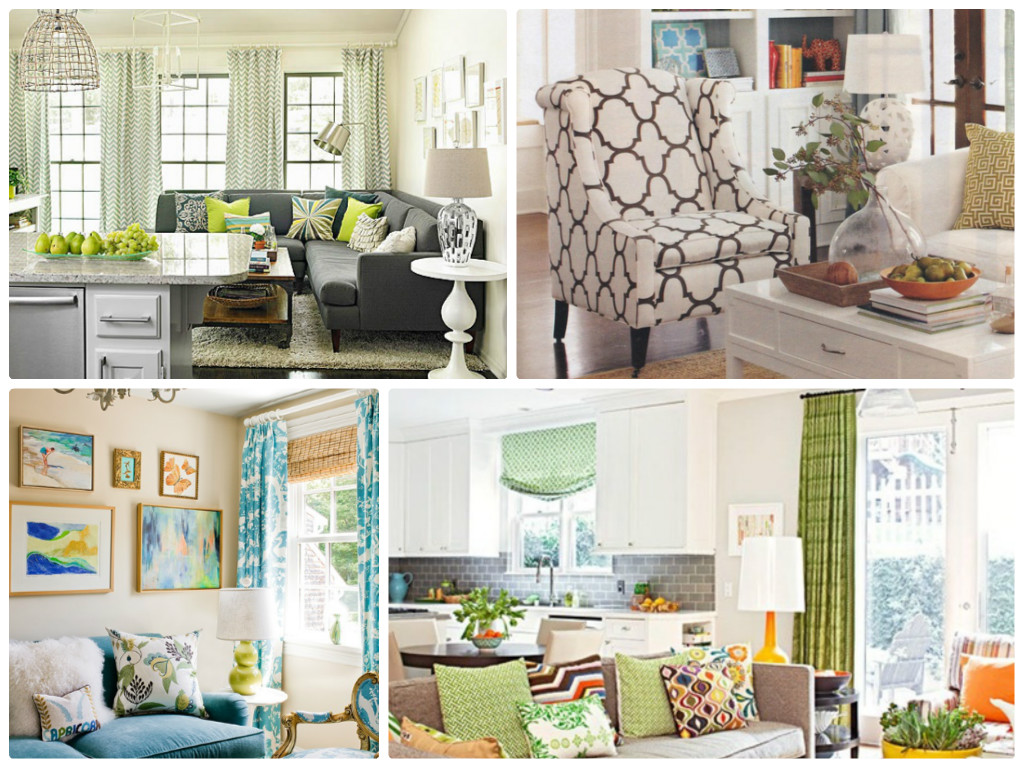

1. via Pinterest 2. via Pinterest 3. via Pinterest 4. via Pinterest 


I adore the living spaces above, layered in pattern and color with simple lines on the furniture all feel pulled together yet relaxed. You can see my ideas for our living room here

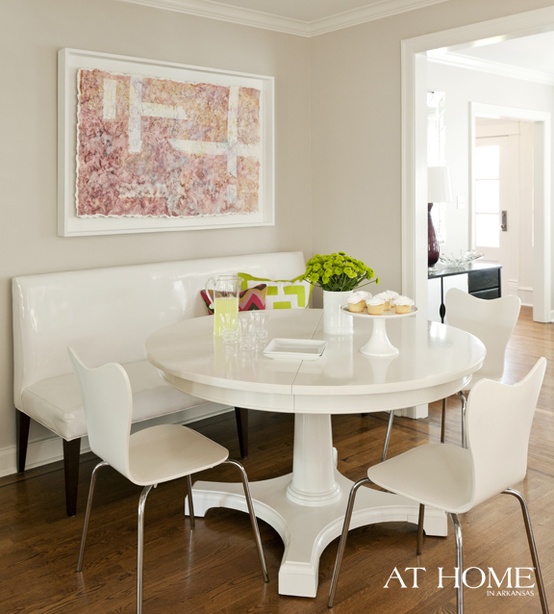
I mentioned last week, we plan on making several floor plan changes to our home, read more about them here our living room and dining room will now be much more open to each other. We decided to widen the original door way almost double the size, this will make our home feel so much more open. Since our dining room is actually an eat-in kitchen / dining room I prefer dining rooms that flow effortlessly between the living room and kitchen that are casual enough for Sunday pancakes and chic enough for fine China that same night. I like this dining room below perfect mix of chic and kid friendly. 

It feels good to define my style and pin point my likes and dislike. Now that I've shared my style of California Modern Casual, What is your Design Style? And how do you define it? 

Photobucket

Consignment Finds

Tuesday, January 29, 2013

Recently Hasani and I checked out a local consignment store just to see what they had. We've haven't had much lucking finding must have furniture prices for our home. I've been on the look out for a vintage night stand for both boys bedrooms. Anyways, I'm so glad we stopped in there they had a great selection of like new sofas, chairs and vintage pieces with amazing lines that just need a new upholstery job. The problem I have when I'm out shopping is A. I forget to snap pictures of great finds B. My cell phone battery is low. I'm happy to report, I bought home three amazing finds. 

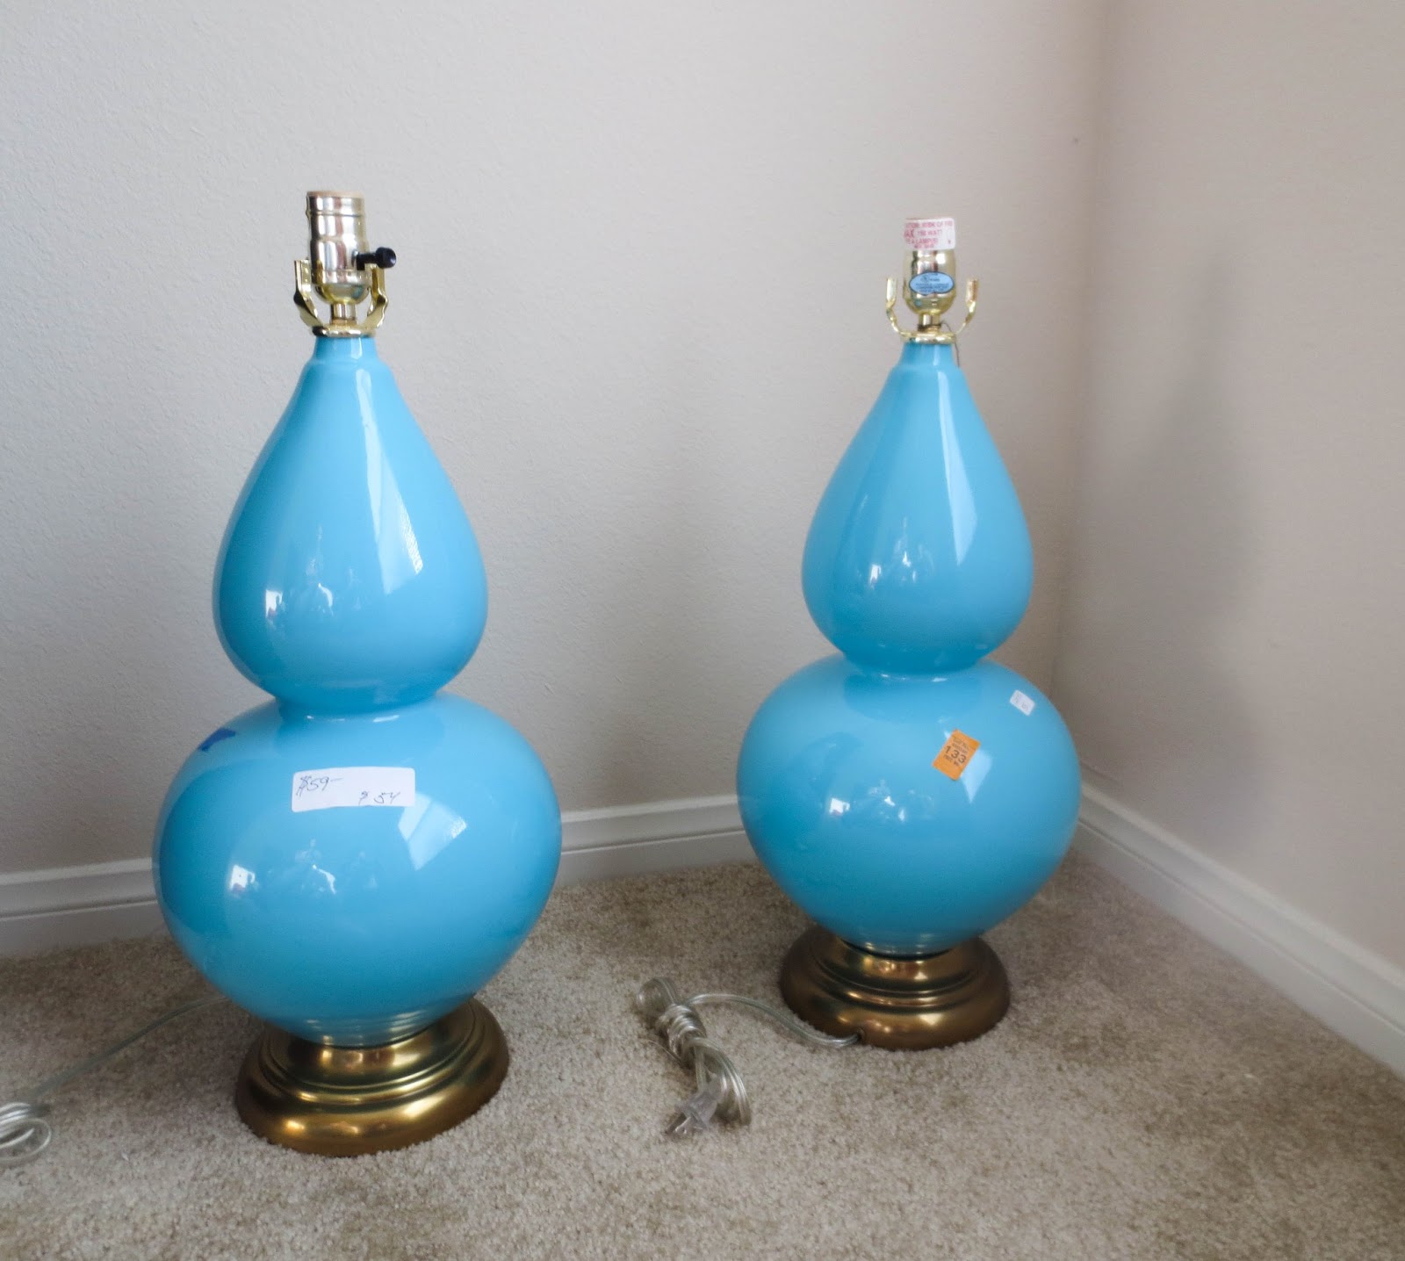
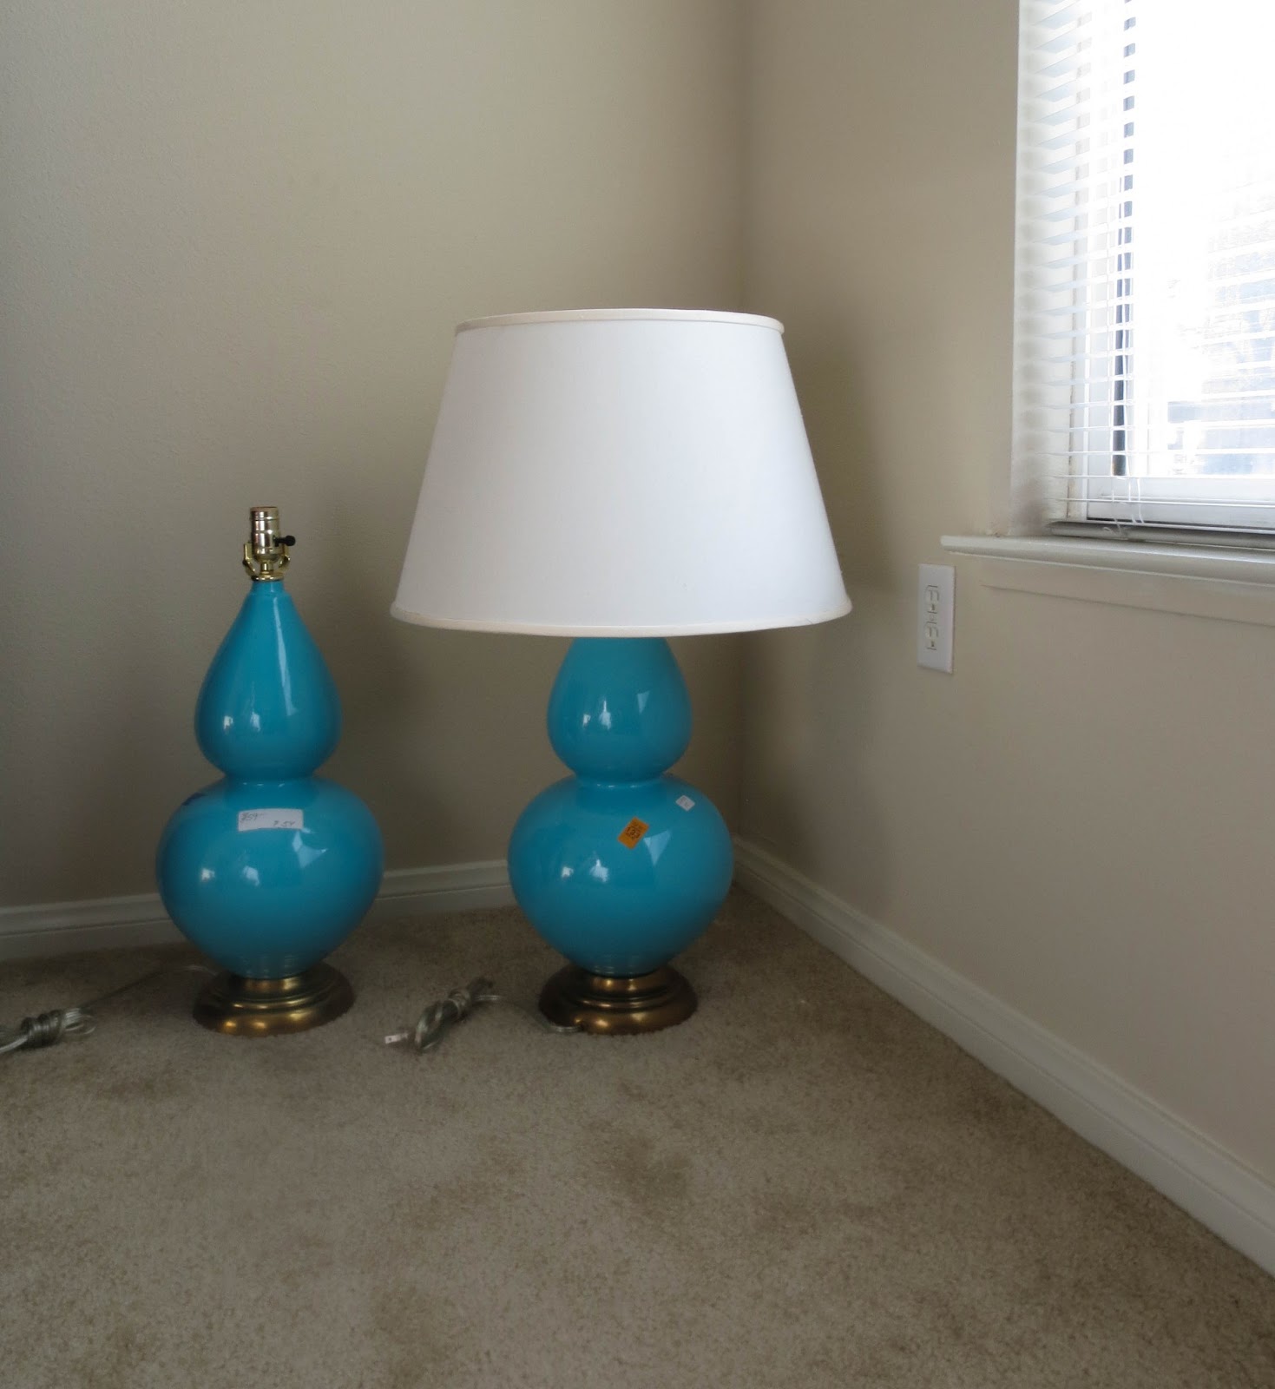
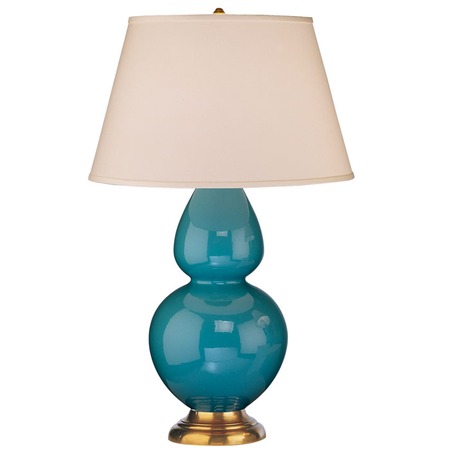
Last year, I went with my gut and got fun bright yellow lamps I loved from Target to this day I love those lamps! This time around, I've deiced to go in a new color scheme direction for our living room which I shared here. These days I'm really drawn to the colors blues, aquas, grays and chartreuse, so in terms of lamps I was up for whatever caught my heart and Hasani liked too. Well I'm happy to say a pair of lamps have stolen my heart, plain and simple they are fantastic. I spotted these lamps from across the room and was smitten! I love a good double gourd lamp, and they were heavy and a pretty shade of aqua. In the pics below they look brighter than they actually are in real life. In real life the color is a softer shade. When Hasani first saw them he was on the fence. So much on the fence that we didn't buy them until the next day, deep sigh. I was so worried someone else bought them, lucky for me they were still there. 


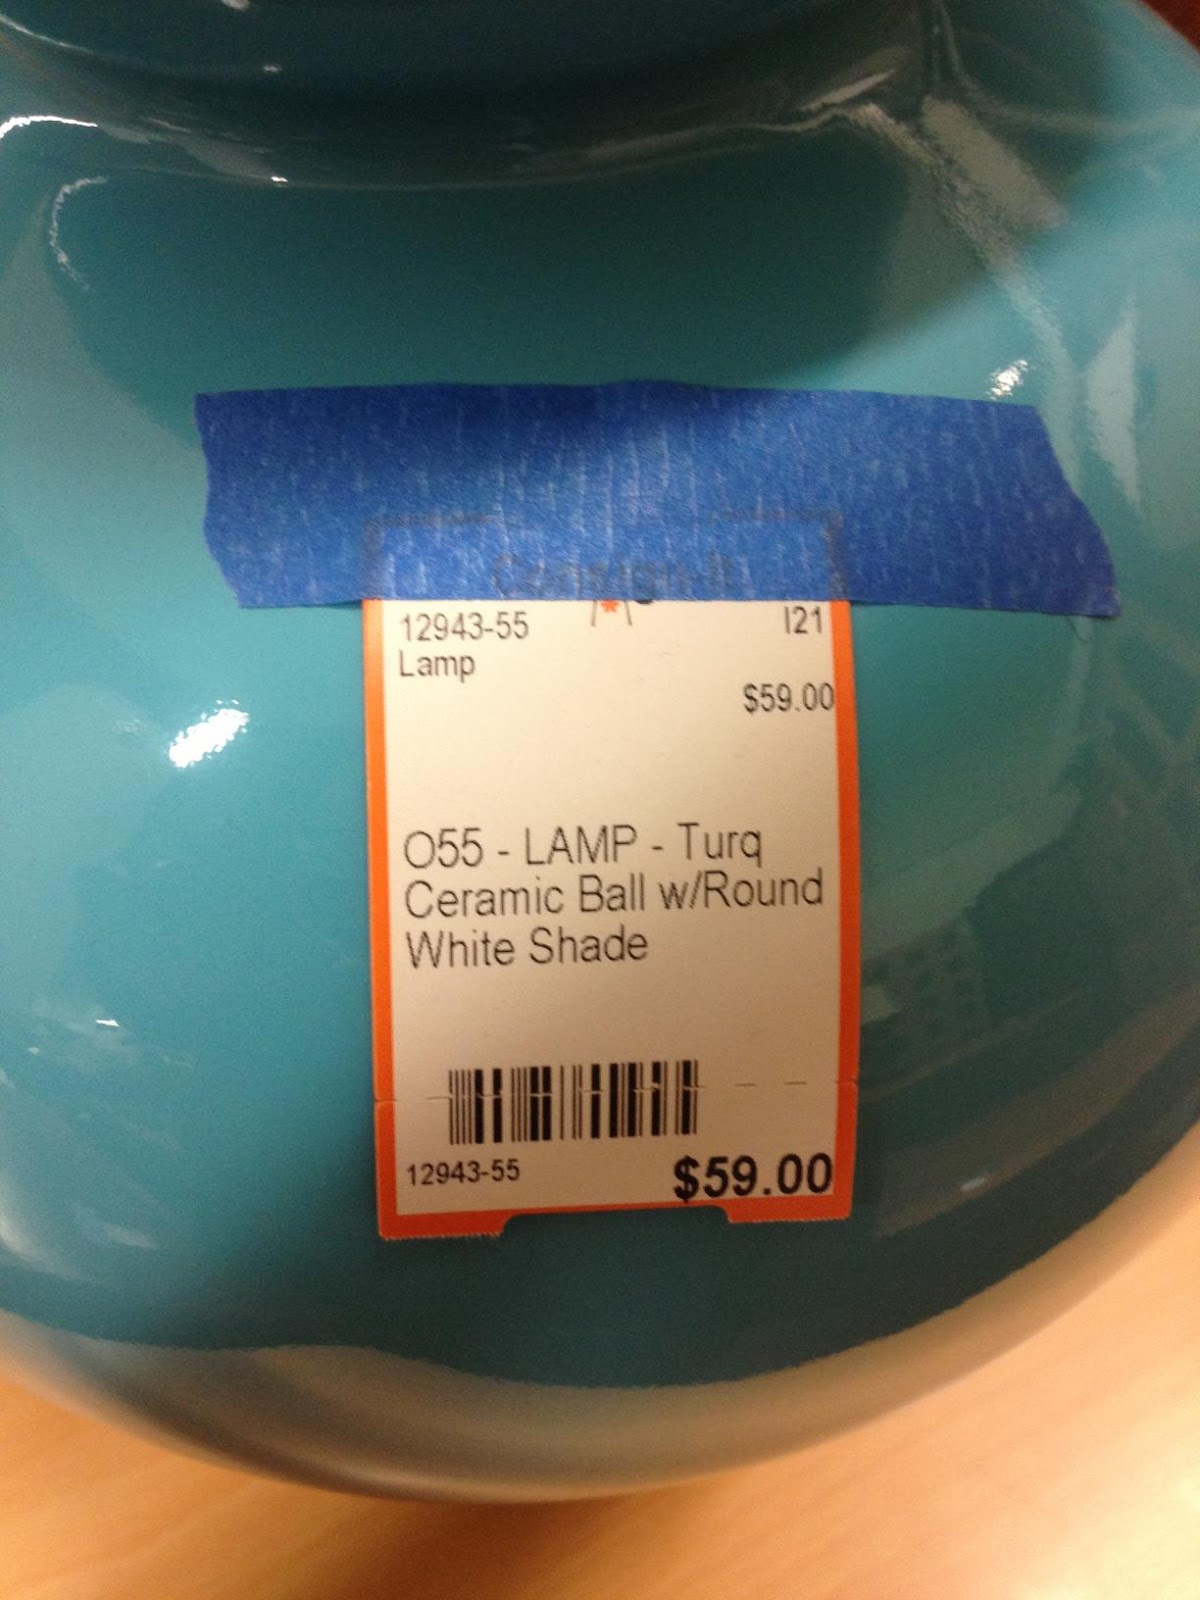
The lamps came with shades that were also in perfect condition. In fact when I was talking with the sales lady, I mentioned they reminded me of Robert Abbey lamps. She said the lamps were brand new from a model home and pretty pricey. We got the lamps for a steal only $59.00 each and the price included the shades. Same price I paid for my beloved yellow lamps & shades last year.


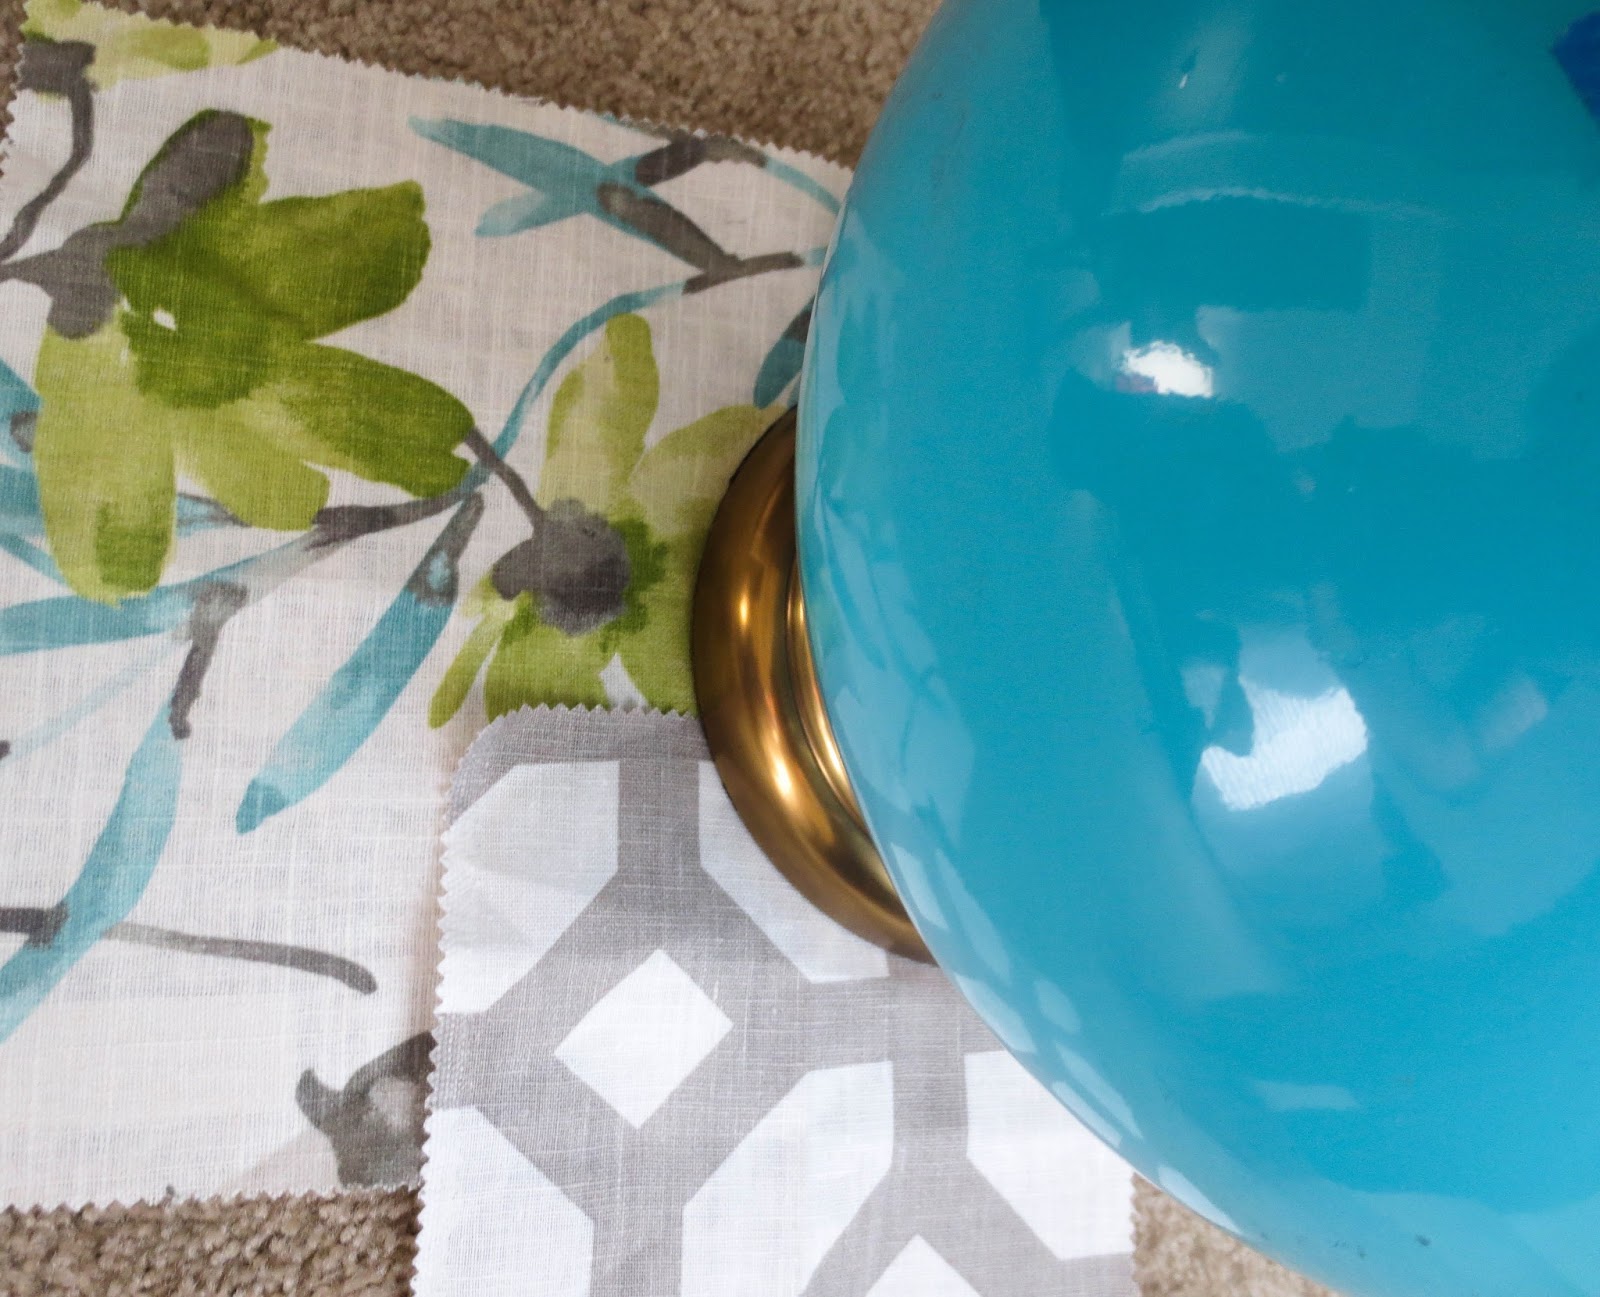
The lamps go so well with the fabric I plan on using for our living room. The pretty aqua lamps pick up the aqua shades in the floral fabric perfectly, its like I planned it.  


Here's the Robert Abbey Double Gourd lamp in Peacock Blue via Lamps Plus. At Lamps Plus they retail between $ 190 - $ 250.00 per lamp depending on the size. I'm 95% certain the lamps we picked up at the Consignment Store are Robert Abbey lamps. For sure they look like lamp twins. 


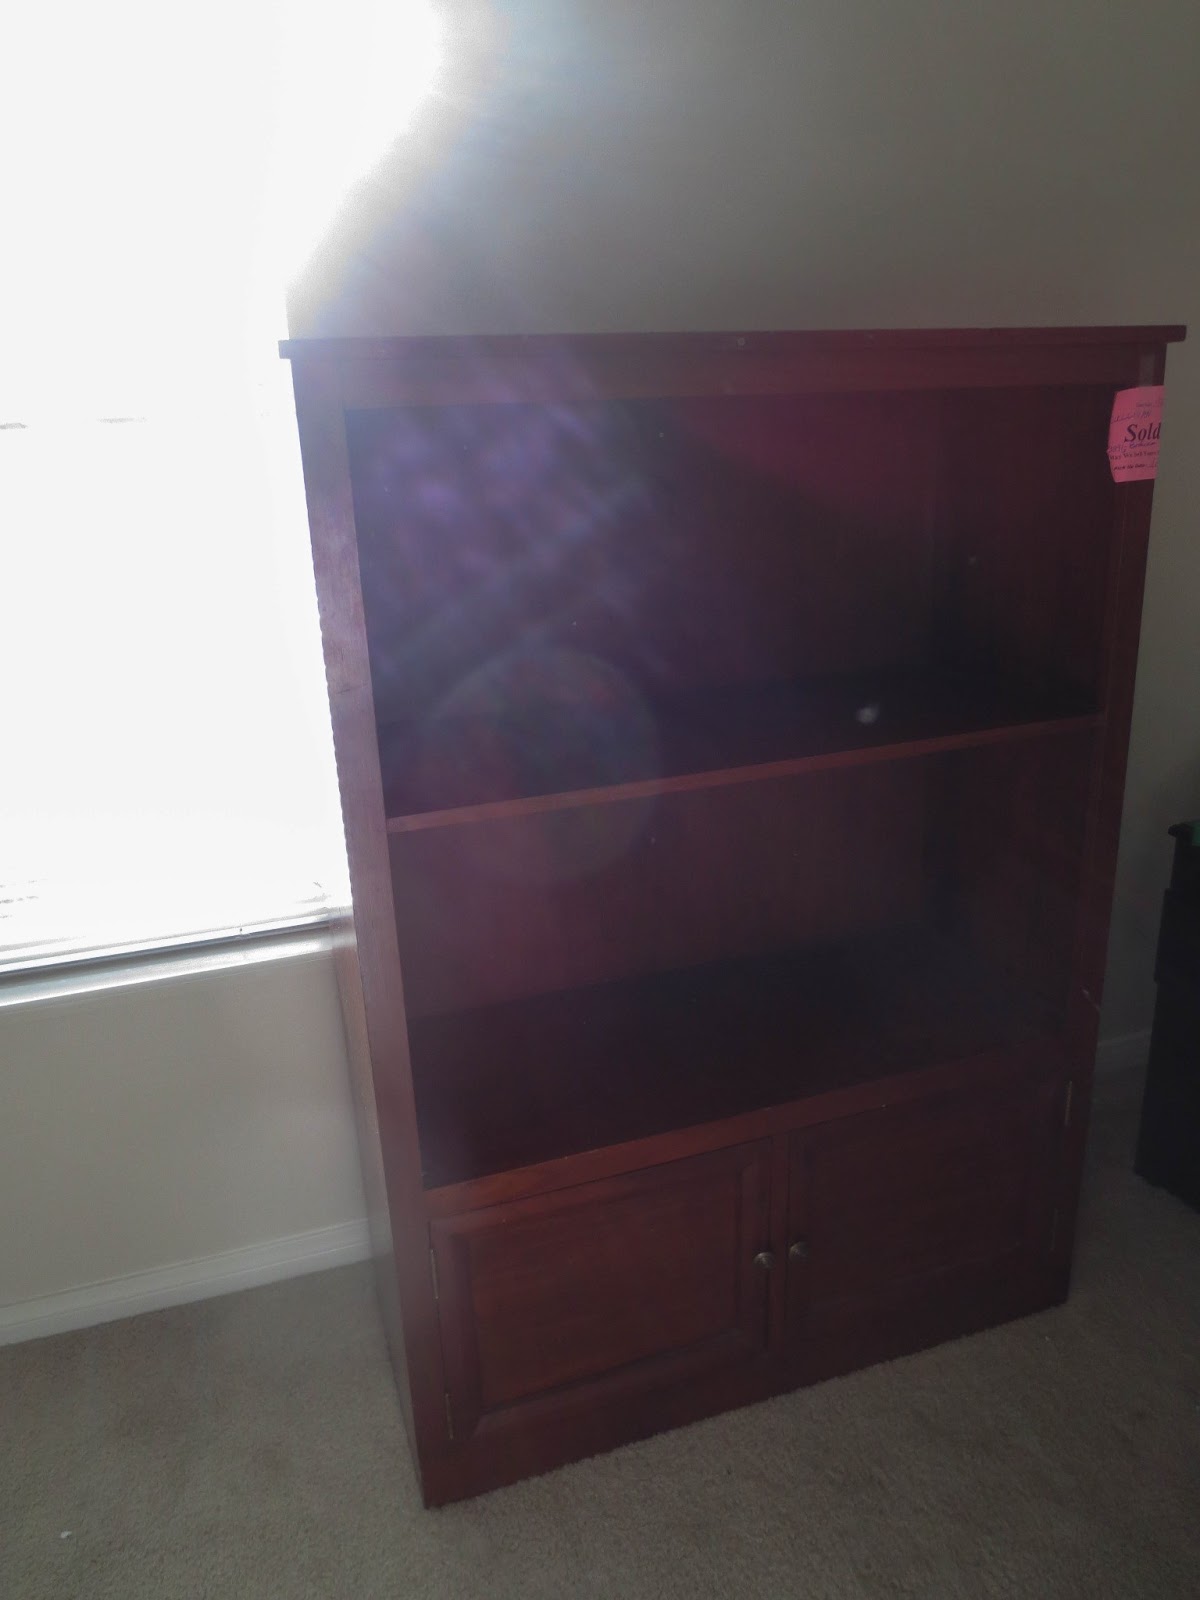
I mentioned several months ago, that I want to find a set of bookcases for Avery's soon to be big boy bedroom. Instead of re-creating a nursery when we move back home, we've decided to go ahead with a bog boy room since Avery will be close to 2 years old when the house is finished. While browsing in the Consignment store, I across a great solid bookcase for Avery's room. It's in a amazing shape and solid wood and super heavy, with two top shelves and a bottom cabinet. Here's the bookcase, I bought for a good deal $99.00 for solid wood in almost perfect condition. Sorry for the crazy sun glare, when I snapped this picture. When I first saw the bookcase and decided to buy it, I thought I would paint it white. Now I'm liking the dark wood color and think it will nice in his bedroom, but you never know I might paint it after all. 


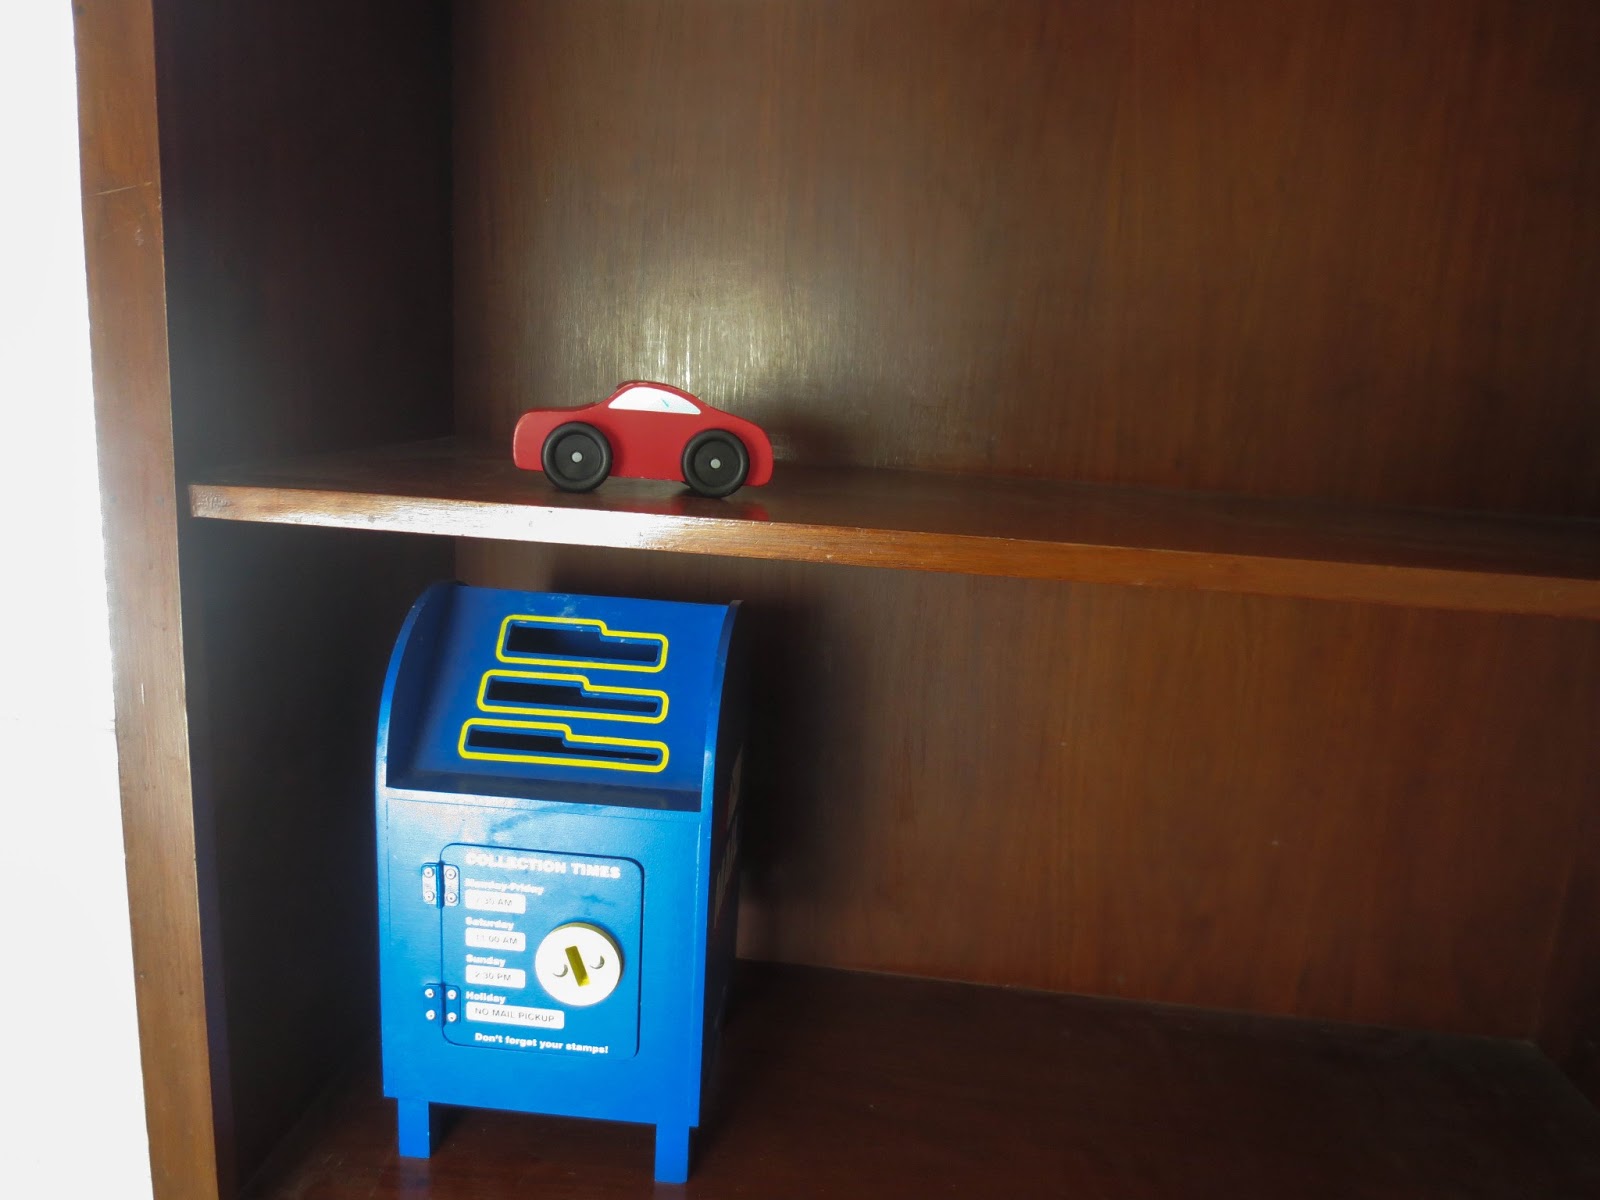
I plopped a two of Avery's toys on the shelves and already like how it looked. They shelves are nice and sturdy & deep. The bookcase still needs a good cleaning, but I'll get around to that soon. I'm already picturing his new bookcase filled with books, toys. I like the idea of using the bottom cabinets to keep puzzles and toys as he gets older. 


Those are my latest finds for our home, little by little we are getting things we absolutely love to fill our home with. What do you think our recent finds? Have you ever shopped at a consignment store before?

Photobucket

Our Home: Makings of a Garage

Friday, January 25, 2013

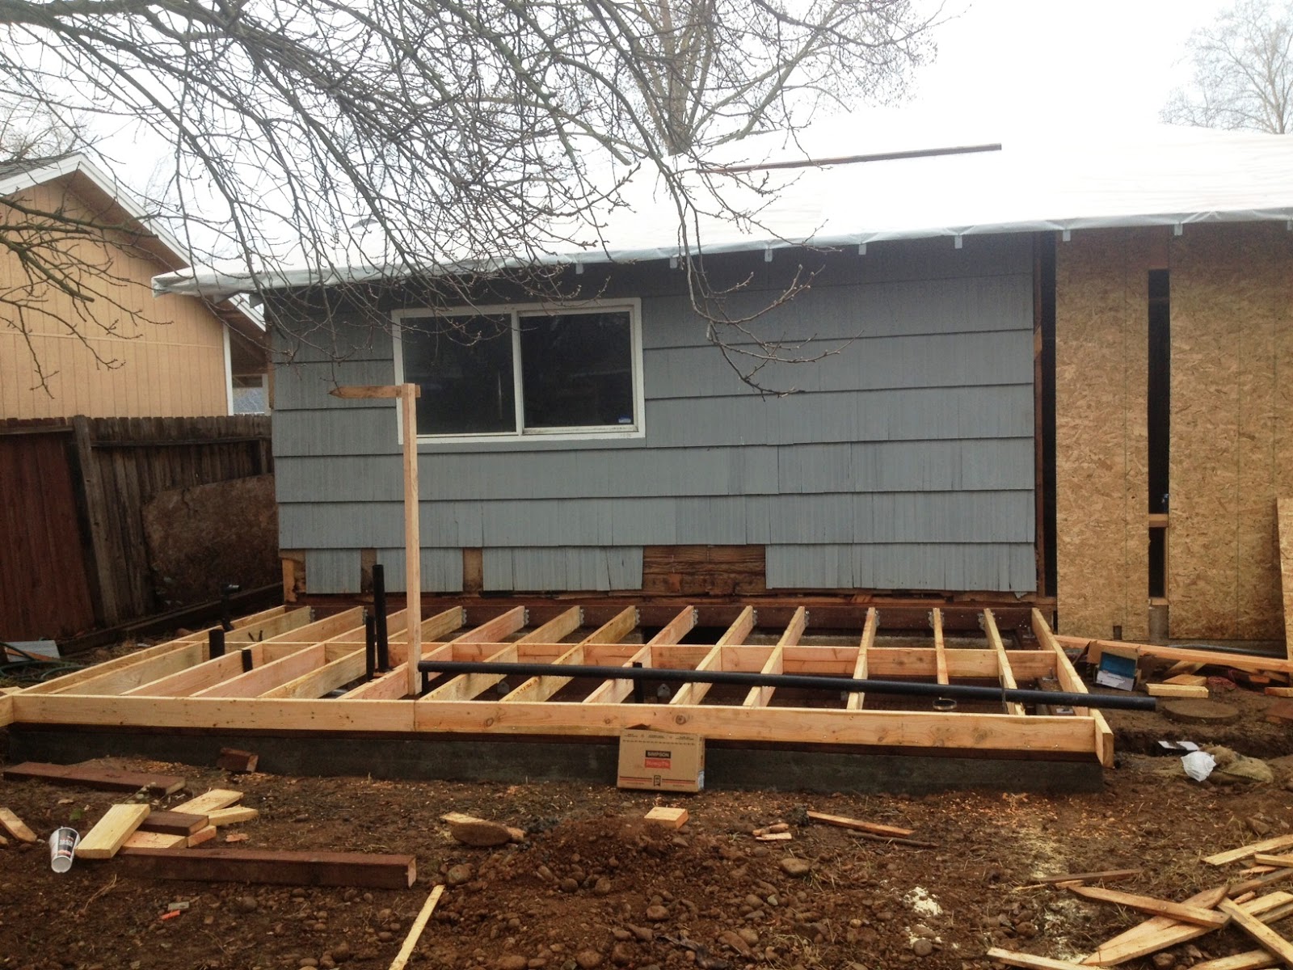
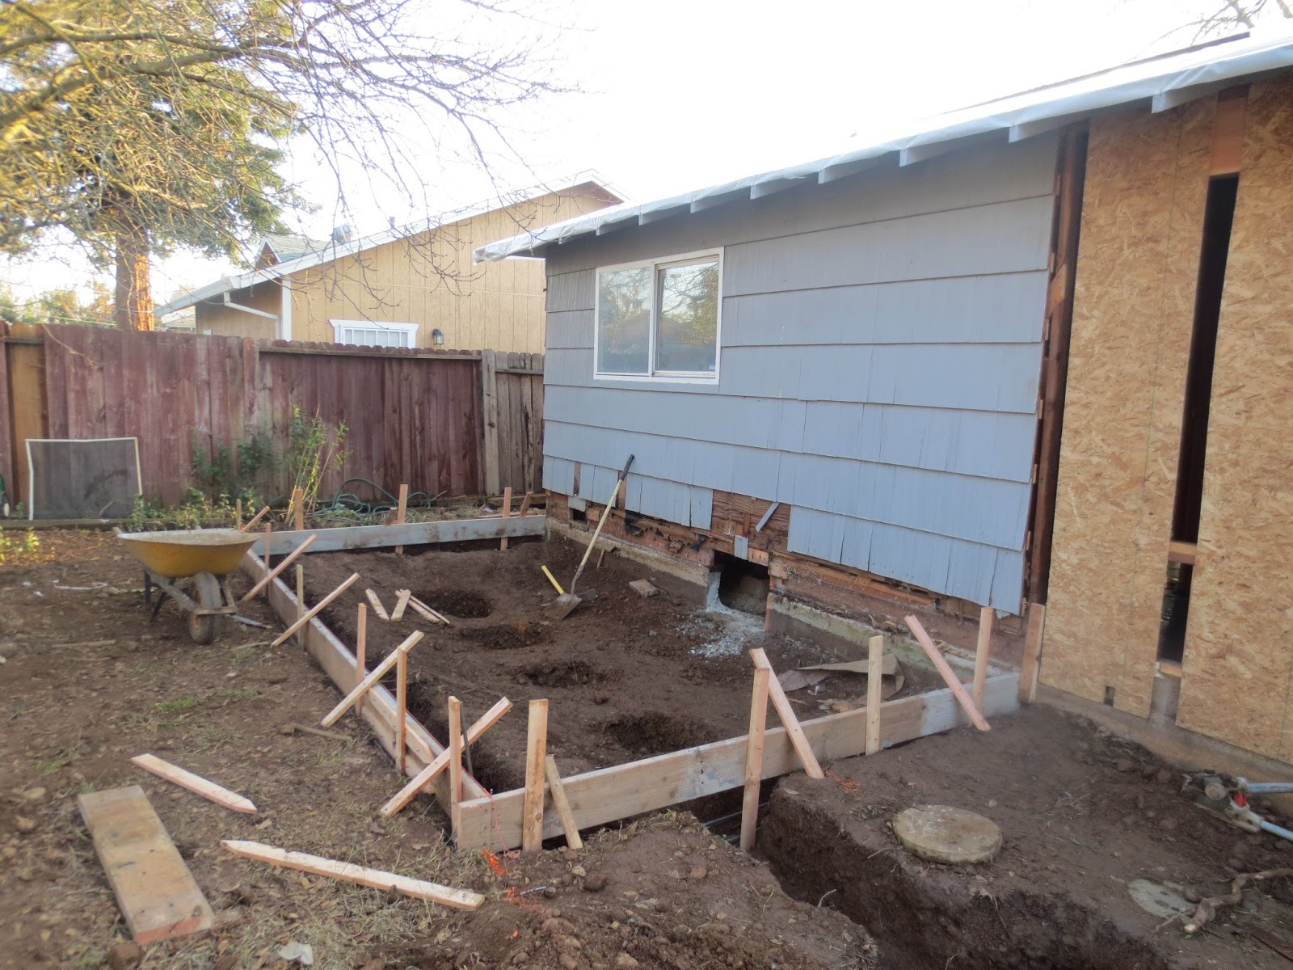
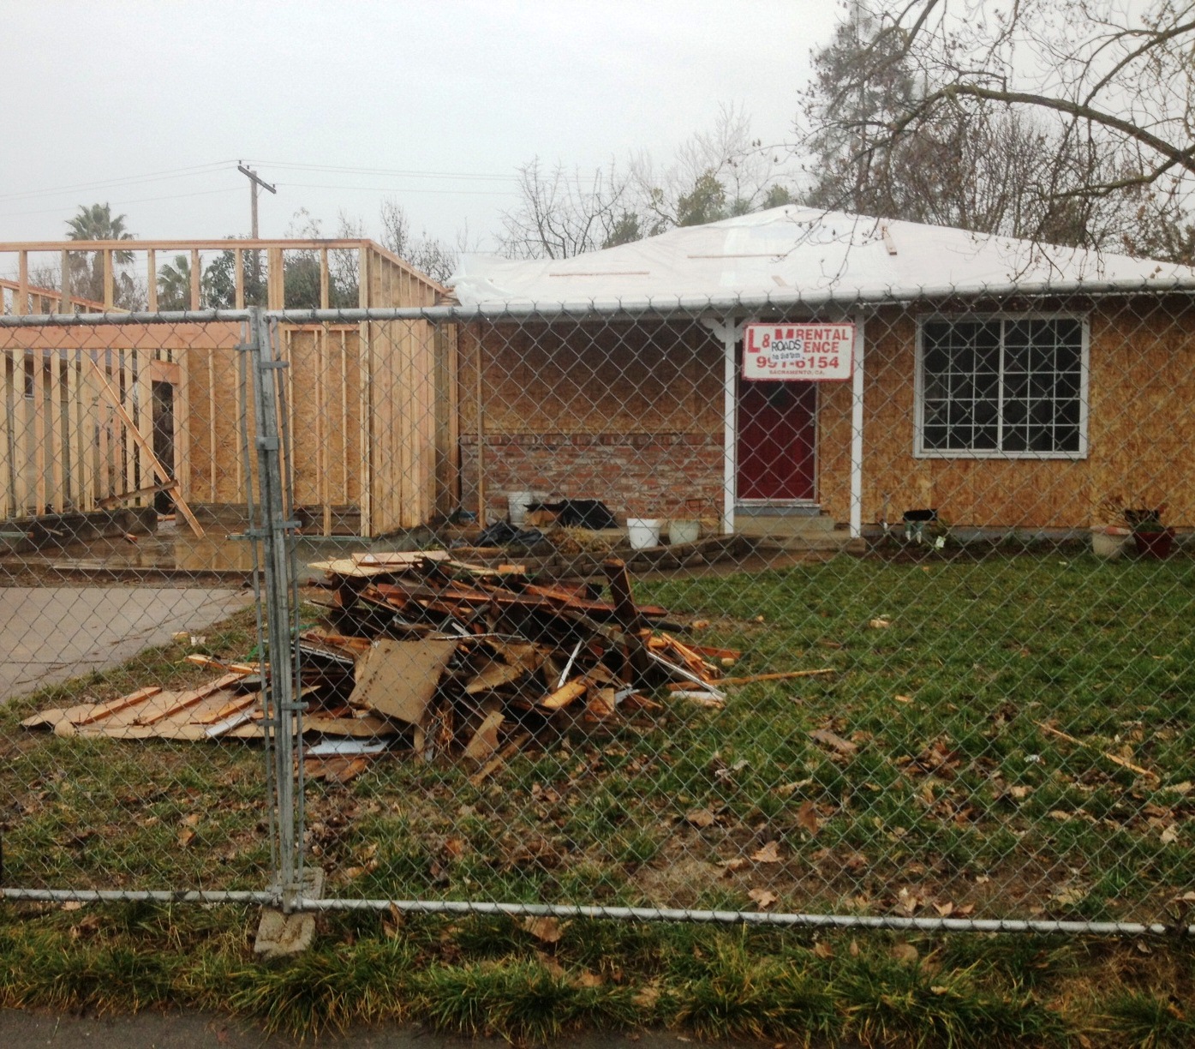
Every Friday, I plan on sharing a quick updates of our our home rebuilding process is going. I enjoying seeing progress at our home, which reminds me every week & day we are one step closer to moving back home. A few weeks ago our badly fire damaged garage was completed torn down read more here.  Then new framing process on the garage began, we decided to push the garage forward five feet to allow for our indoor laundry room as part of one of the floor plan changes we made. Another change we made to the garage was raising the roof line, to match the rest of the house and be up to code height wise for the laundry room.  on Here's a quick picture of a garage shaping up, we have walls people! 


There's also been progress on our Master Bathroom and closet addition! Read more about our floor plan changes here


The weather is a little dreary right now due to rain, so its slowly going. I'm hoping next week, they'll be lots of sunny skies and more house progress. Over the weekend, I'll be working on some drawings to share better details of our floor plan changes. Hope you all have a good weekend!

Photobucket

French Door Inspirations

Wednesday, January 23, 2013

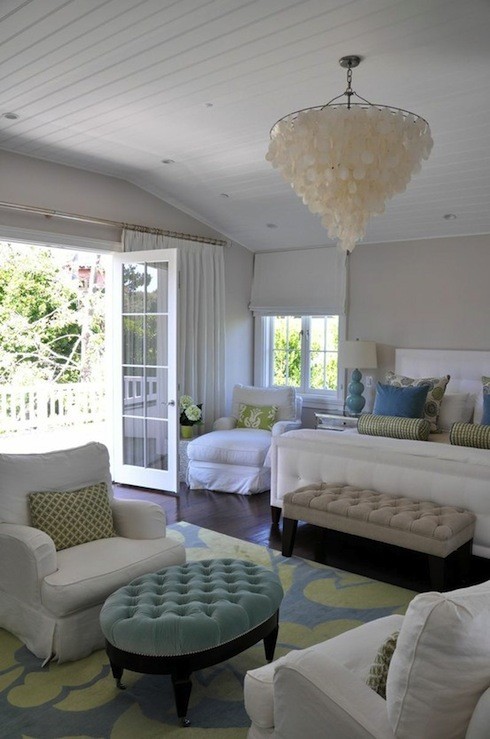
As I mentioned last week in our home is undergoing some floor plan changes, one of those changing is adding french doors to our bedroom. French doors, where always on my wish list, so its still surreal to know we are getting the. I'm really excited about this change and have been pinning pretty french door bedroom ideas for months. In our bedroom our french doors will be apart of our new bathroom and closet addition, between the two areas to be exact. I'll share the layout for new bedroom layout soon. Here's some french doors in bedrooms that are fabulous. This bedroom is a show stopped, I adore everything in this room. 


(via Pinterest)

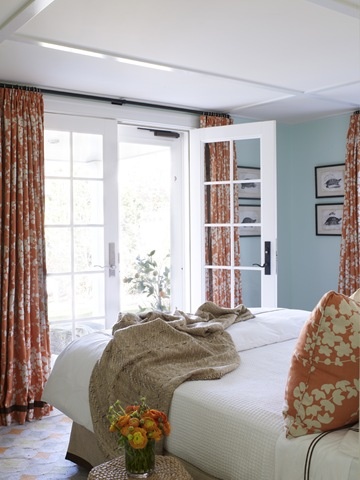
Loving these floor to ceiling floral drapes, looking forward to finding the perfect fabric to sew into drapes. 


(via Pinterest)

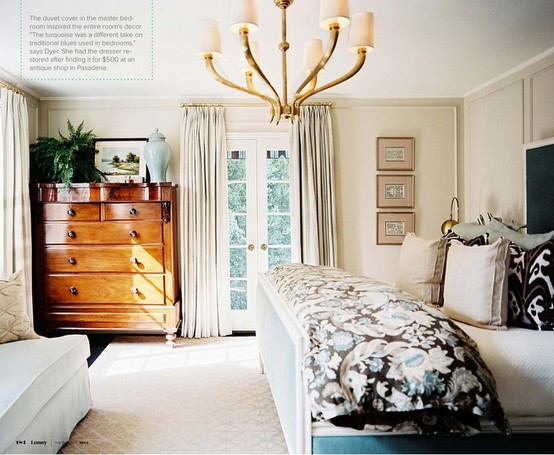
I love this room too! Oversized light fixture, layers of neutrals with lots of patterns. 

(via Pinterest)

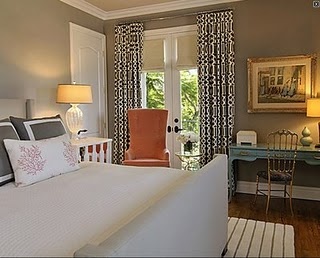
(via Pinterest)

In addition to looking at inside french door inspiration, I've also gathered inspiration for how I want our french doors to look in our backyard. My plan is to have them open to our backyard and step down to a small patio (maybe concrete with brick? or paver patio?) that will lead to our bigger patio. The patio addition is something we might add after the house is complete. I love the inspiration picture below, and can see the image coming to life in our backyard maybe this summer. 


I can't wait to see how our french doors in our bedroom turn out, again I'll share our new bedroom layout soon. What's an item on your bedroom wish list? 

Pin of the Week

Friday, January 18, 2013

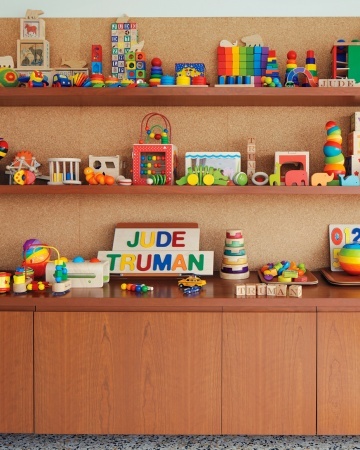
As a mom of a toddler, most days my mind is finding the perfect toy storage solution of my home. I've been gathering ideas from Pinterest, looking for great toddler toy storage ideas.  
My goal is to find a nice bookcase or cabinet that can grow with him. I like the mix of open and closed storage, like Martha's daughter used in her kids nursery. Then I'm also drawn to all open toy storage. I plan on checking out some local thrift stores over the weekend, hopefully I'm come across a gem. 

Pin of the Week: Kids Toy Storage 


{via Pinterest from MSL }


{via Pinterest}

Enjoy your weekend! You can follow me here on Pinterest. Until next week, happy pinning :)

Photobucket

Our Home: Framed Window Progress

Every Friday I plan on sharing updates on our home rebuild progress, some of these posts will be exciting some mundane. Regardless, I'm happy use my blog as a journal in our adventures of re-building our beloved 1956 rancher. Quick reminder last week construction began on our home, removing the garage and starting the the framing for our Garage expansion and house addition. Read more about our floor plan changes here. So far this week, most of our new windows in our house have been framed. Which is a such a good feeling, heck seeing any change to our home is a good feeling, lol. Friday they'll be pouring cement for our garage floor and and addition. 

This is the current view of Avery's new twin windows. We decided to replace the sliding glass door with a pair of windows. I was never thrilled about the idea of sliding glass doors in his room, so this change is a good thing. I think these windows will provide so much natural light, one thing I did like about the sliding glass door. I can already picture roman shades on his windows and even see him standing at the window looking out side. 


Another view of the windows, looking towards closet area. 


Here's the frame for our new bedroom window, the old window on the left will be going soon. The window will be replaced by our master bedroom expansion of a walk in closet, bathroom & french doors. If you noticed our new window is taller than the old its bringing the house up to current code.  


The window below belongs to Tabari's bedroom, we've decided to make his window smaller and have it match our window size. We fill the 6ft window in a such a small room over powers the space. Again his window is also taller than it once was due to code. 


For the time being almost all of our house is temporarily 'wrapped' in plywood to protect it from the elements. Looking forward to our new house siding, then it will start looking more like a house. That's it for this weeks blog worthy progress, I sparred you all the plumbing pictures, and new sewer clean-out pictures although I'm happy about those too :) Hey it all adds up right? 
Photobucket

Our Home: Floor Plan Changes

Thursday, January 17, 2013

As I mentioned on Tuesday  in my post about our new living room ideas we decided to make some changes to our homes layout. In case your a new reader to Chic Little House, we lost over 97% of our belongings and house due to a fire in July 2012 you can read more about the fire here. We like the original layout of our small home, but wanted the living room/ dining / kitchen areas to feel more open to each other. But we still wanted to keep the integrity of  1950's rancher and not make any major changes that our existing layout feel off. Some of the changes we decided on our minor tweaks that still leave us giddy, those minor tweaks are simple to make in our home since its been completely gutted down to the studs. Now the big changes make me wanna do cartwheels with the anticipation of what's to come! I still plan on doing a floor plan before and after, but still need more time playing around with a layout designer. First up the minor changes we are making to our houses layout 

Minor Changes 
  • Enlarge doorway between Living / Dining & Kitchen
  • Rearrange Linen closet layout 
  • Remove Master Bedroom Closet - creating a nook area
  • Replace sliding glass doors in Nursery with a pair of windows 
  • Enlarge Main bathroom window 
Our Thought Process

I've wanted to enlarge the doorway between the living room and dining room forever, so when our house was down to the studs, we decided it now or never. We went back and forth between making it really open between both areas, but in the end decided we like the idea of our front door open to a small wall way instead of nothing. Our new opening is still much wider than the old one and will still allow our house to feel open. The photo below illustrates, how our rooms will still feel open in relation to each other.  


(via Pinterest)

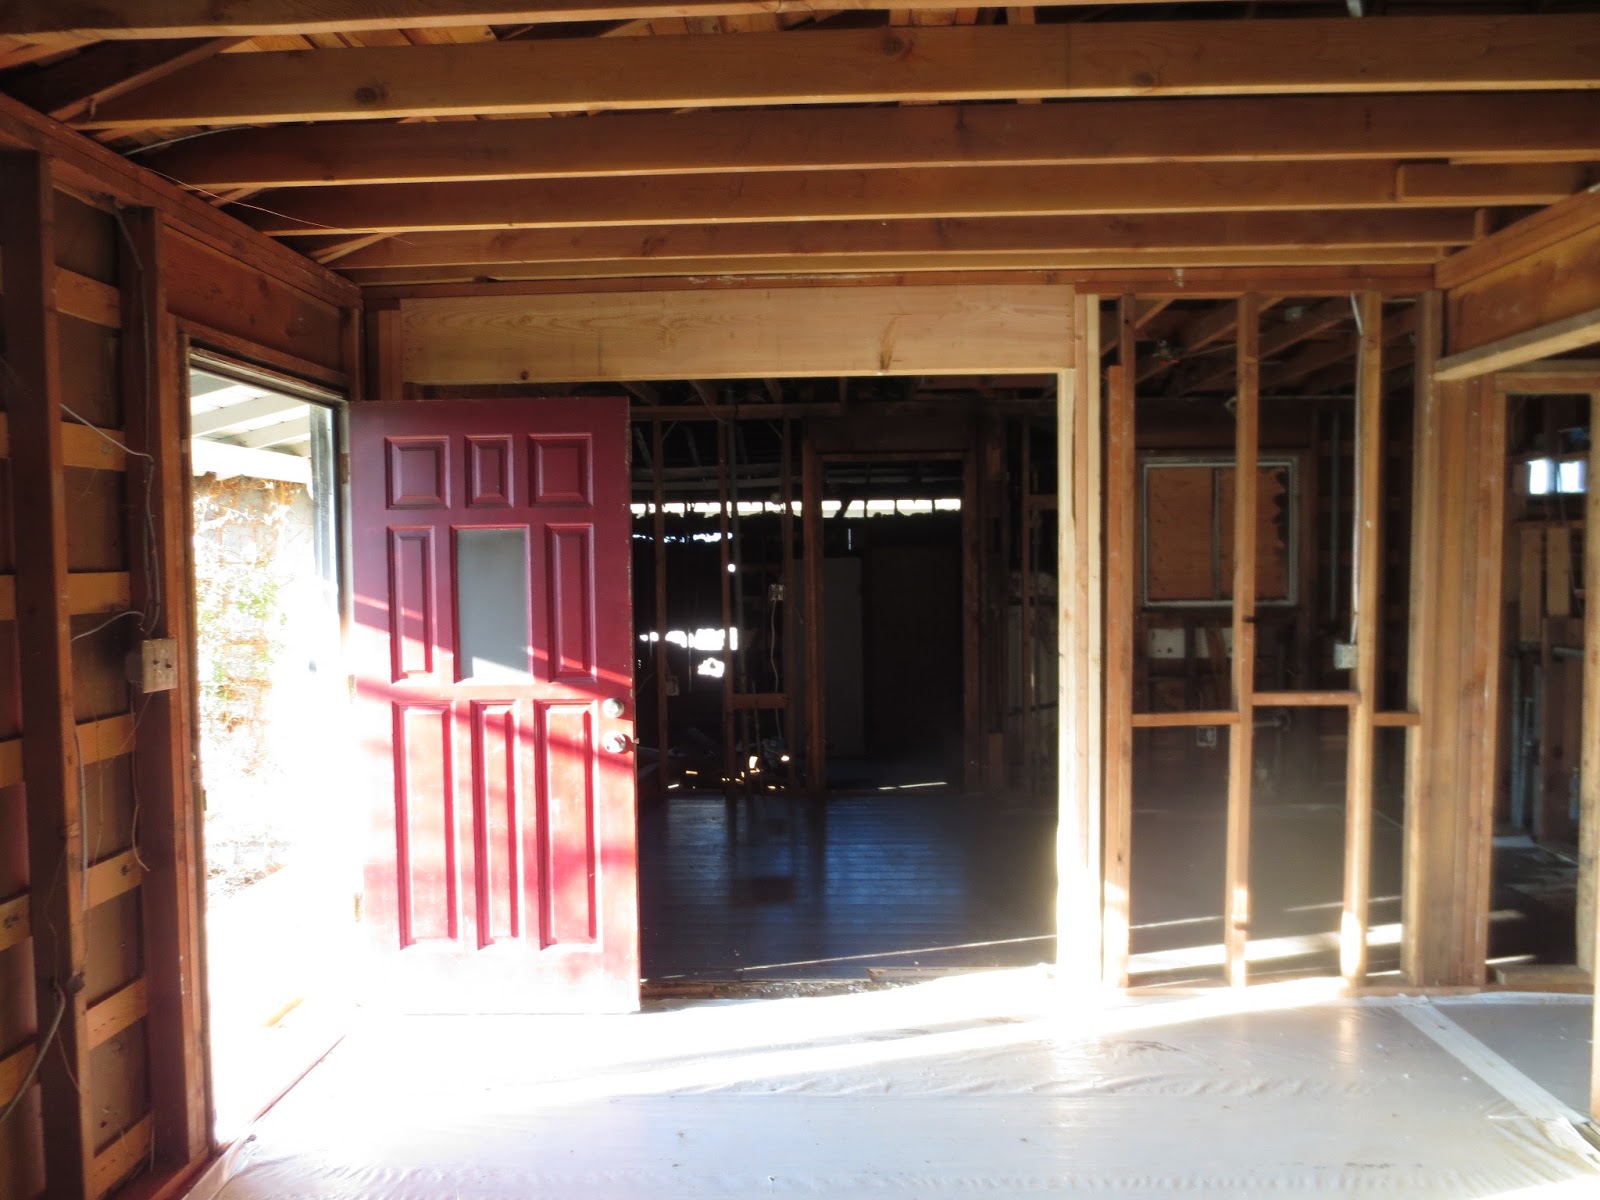
Here's how the opening currently looks, before it was a very small opening. Now its super open, too much for our tastes. But all that will change soon. 


The plan is for the back of the door to 'hit' the wall, still giving us a nice big opening to see into the dining room and kitchen. I like that I'll still have a little wall real estate behind the door, not enough for the picture ledges we once had there. But I have other plans now, so its OK. 


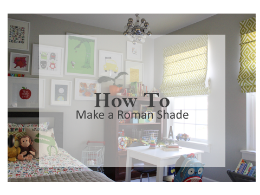
I'm also excited about the change in Avery's nursery, I loved all the natural light his sliding glass doors provided but never like the idea of them being in his room. A pair of twin windows, like in the picture below has me excited try some and sew some DIY Roman shades in a fun print! You can read more about my ideas for his big boy room here


(via Pinterest)

Big Changes 
  • Update Kitchen layout from 'L Shape' to 'U Shape' kitchen
  • Remove hallway closet (makes the kitchen & main bathroom larger) 
  • Flip Plumbing in Hallway bathroom (swap toilet and vanity layout)
  • Laundry / Mudroom Addition 
  • Create access to backyard from inside house (with out using a bedroom access) 
  • Push Garage forward 5ft for laundry room addition (more details soon)
  • Master Bathroom / Walk-in Closet Addition 
  • Add French Doors in Master bedroom that lead to backyard 
  • Widen Garage door from 8ft to 10ft 
Our Thought Process

As progress on our house continues  I'll have more in-depth posts about the changes we are making, for now this is a glimpse of our plans. Again, I have to stop my self form doing a cartwheel whenever I think about the big changes! First up improving our kitchen's layout from a dysfunctional L Shape into a Functional U Shape. The new layout will allow our kitchen to work for us and give it better flow. The new layout will also provide us with more counter space, more storage which will help my stay organized. To create our kitchen U Shape, we got rid of an awkward bump out that took precious space away from our kitchen and bathroom. The bump out was actually a hallway coat closet, we decided to remove. With a small home like ours every inch is vital and we'd rather have a roomier kitchen and bathroom then a storage closet we rarely used. I've been pining kitchen images like crazy and will share more of my ideas for our new kitchen in upcoming posts. For now here's a U Shape kitchen I adore. 


Remember the picture from our house progress last Friday? The frame out is for our bedroom addition!! So excited to see progress happening at our house. Click here to see more of the progress so for on our home. Our plan is to transform our basic 1956 rancher bedroom into a master suite, complete with a walk in closet, french doors to our backyard and a bathroom. Another bathroom in our house is a must, since were a family of four. I'm also thankful to have my own bathroom (OK, I'm sharing with my hubby, but still :)  I've been gathering inspiration ideas and can't wait to share more about our plans. I've always wanted french doors in my bedroom and so happy it's becoming a reality. This picture makes my heart skip a beat, our setup will look different but you get the idea.  


(via Pinterest)

Just a reminder every Friday I will be sharing weekly updates of our house being rebuilding progress. While all the new things we are doing to our house is exciting, I'm more excited about filling our home with love and laughter when we move back in. Keeps things in prospective, a home you love is more mean-fulling sharing it with those you love. 

Please let me know if you have any questions about our floor plan changes, I'd be happy to answer them. 

Photobucket

Our Home: Sofa Shopping

Monday, January 14, 2013

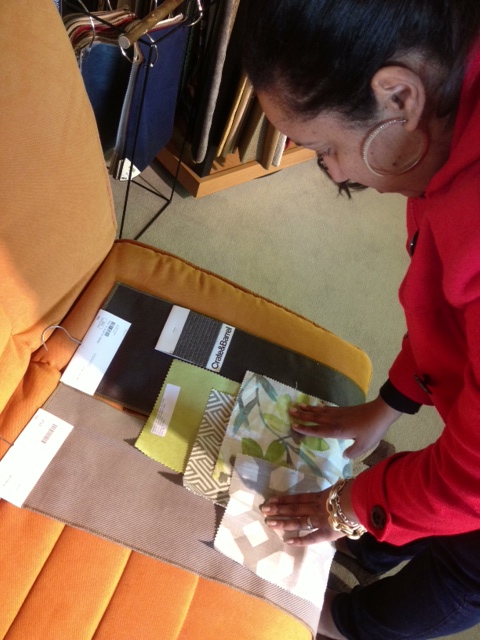
Last week, I shared our living room ideas read more about our ideas here. In the past few months Hasani and I have done a lot of sofa shopping at various stores in our area, we went as recently as Sunday afternoon. I wanted get another look at fabric options now that I narrowed down our fabrics for the living room. When we first started thinking about sofa options, we liked the idea of getting a large sectional to for our living room verses the one sofa and two chairs we had prior. I love the idea of having one big sofa for my family of four to pile onto. In the end, I knew there was a strong possibility it would make our living room look smaller.  If you follow me on Instagram then you may have seen this picture of me yesterday checking out fabric samples, searching for the perfect shade of grey while at Scandinavian Designs. Follow Me on Instragram @MrsClh 


After much thought we decided two sofas matching sofas would be more practical, and still give us plenty of seating and not overwhelm our living room. After-all I wanted our living room to be more than just one big sofa. If we had a larger living room I think two different sofas would be fun, but since our living room is on the small side the matching sofas create a nice seamless look and the patterns and pillows and other elements in the room become the focal points. Love the vibe of the living room below, the matching sofas create a great canvas for the whole room. 


Now that we nailed it down to two sofas, we had to determine the style we wanted. I made my list of what I wanted and didn't want in a sofa. For my family our sofa is an investment piece something we don't plan on replacing for a few years, so I want to make sure its what really want. I decided to make a list of items and wanted and didn't want in our next sofa. A few items that my no list were do to my last sofa, which I loved but also a hated a few things. I wanted the loose back cushions, I was forever fixing those things. The cushions just never stayed just so one my pet peeves. 

My Sofa List 

  • Tight back Sofa 
  • Firm Cushions 
  • Straight Arms
  • Piping on Arms or Sofa Cushions, added bonus  
  • Exposed Wood Feet
  • Flippable Cushions 
  • Not too Mid Century Modern feeling, but a smidgen is good 
  • No Slip Cover 
  • No Rolled Arms
  • No Loose Back Cushions
  • No Leather 
  • No Tufting 

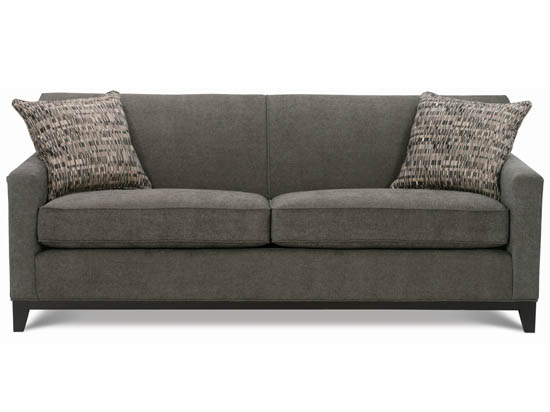
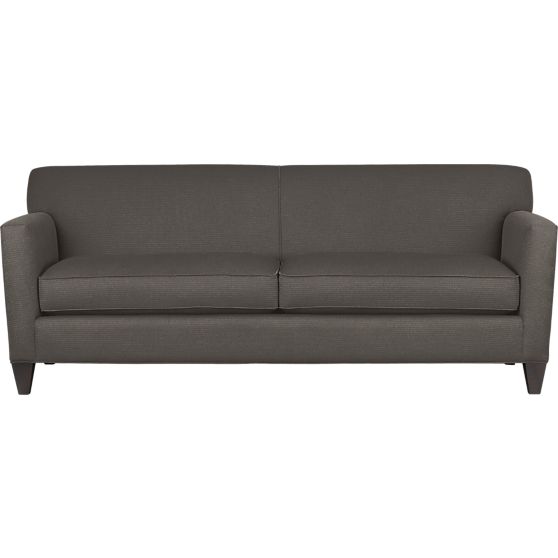
We bought our last sofa at Scandinavian Designs, which held up really nice and so we decided to begin our sofa search there. I'm a big fan of Scandinavian Designs, they have a great selection of modern and classic style sofas and also a have a large selection of fabric to choose from. After looking at several sofas, I liked the Martin Sofa the best it had everything I was and wasn't looking for in a sofa. I really like this sofa, its exactly what we've been looking for and met all my above requirements. Sadly when we popped in there to check out the sofa in person again, they didn't have the floor model in stock (expecting it in stock in 11 days) So I wasn't able to get any in person pictures. Funny enough, the store manager remembered me from last time I popped in there, I'm guessing it was my long list of requirements that had him remember me, lol?!? Embarrassing, yes, lol 


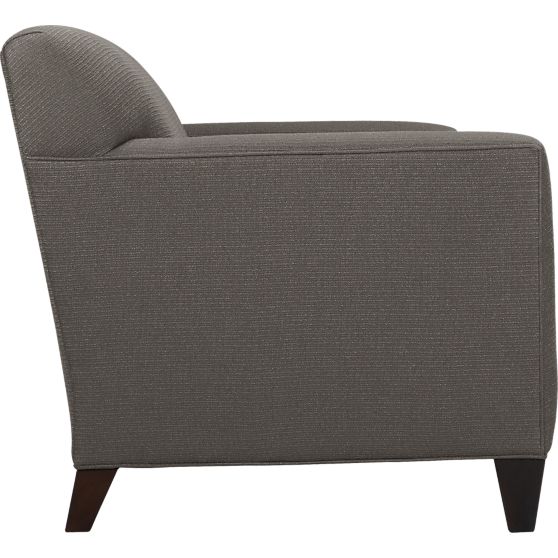
I like the clean lines of the side view of the sofa


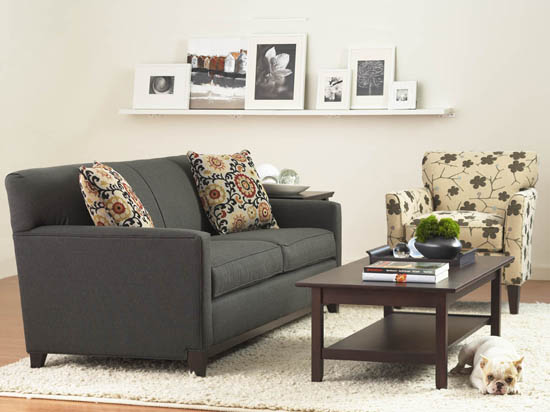
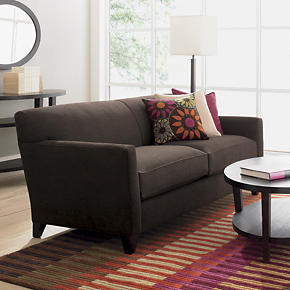
The other sofa that I really, really like was the Hennessay Sofa from Crate & Barrel. This sofa is almost exactly like the Martin sofa, except for the feet and fabric choices. I really like this sofa and flexi springs in the cushions. Good cushions, that will last are really important to me. I also really like this sofa in person and think it will look nice in our living room. However, I worry about two things: the shade of grey being too dark since there's limited color choices. The sales associate was nice enough to give me a sample of the grey fabric, which I like because its a nice woven fabric. The sales associate said the fabric would appear lighter on a large piece of furniture vs. small swatch. I really like the 'on screen color' below, perfect medium grey.  


Here's and in room view of the sofa, again the clean lines of the side view of the sofa make me happy.


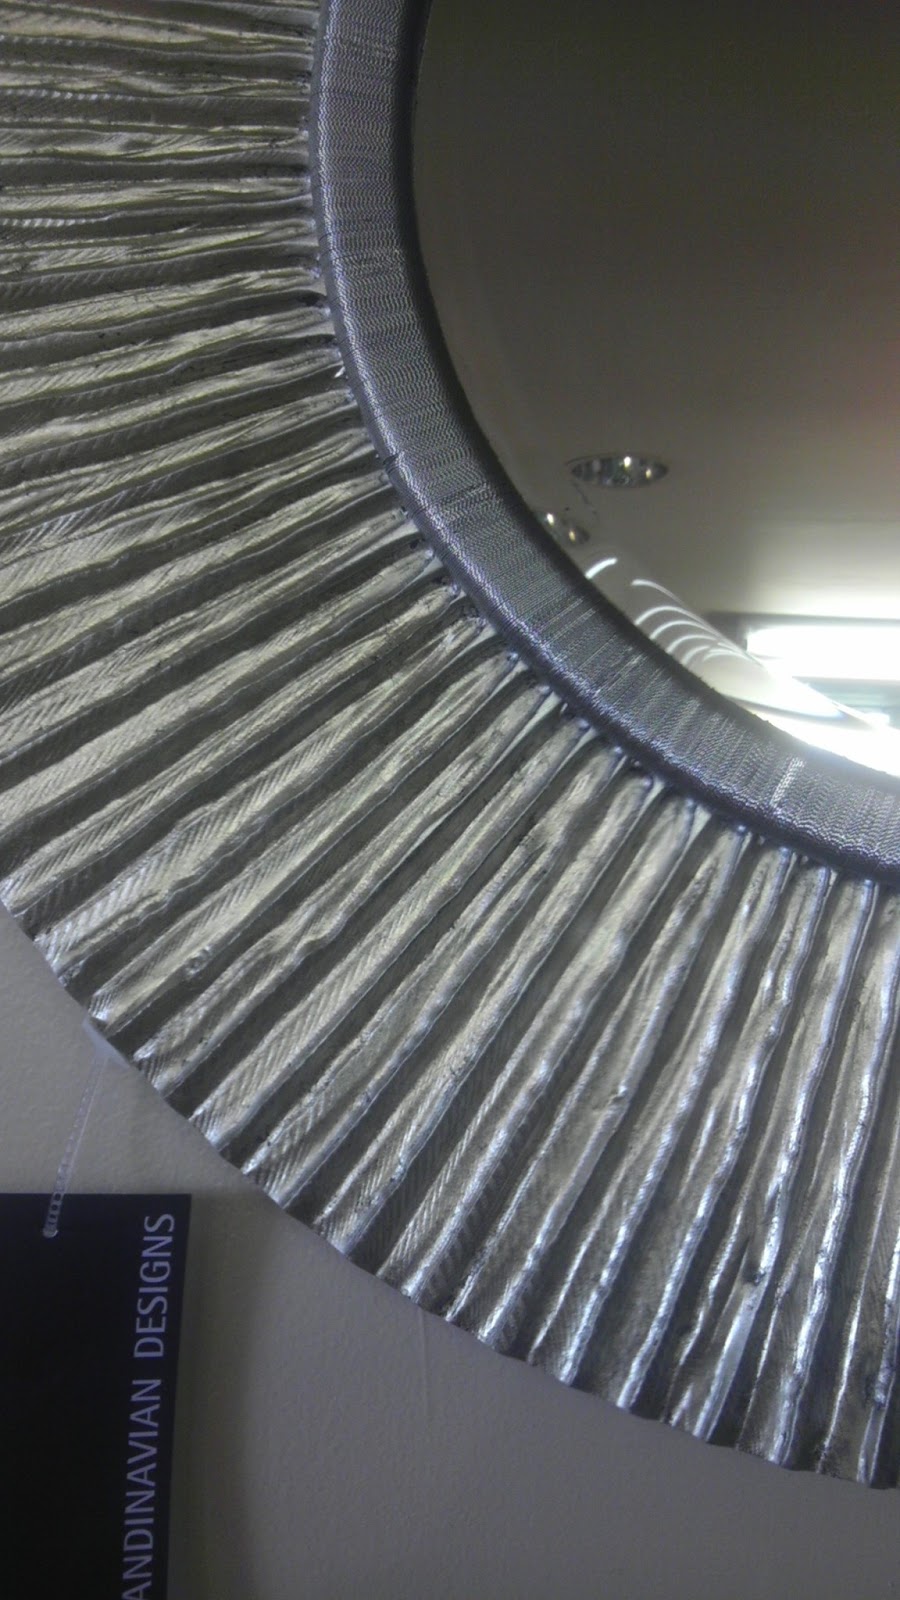
There's put top two sofa contenders, we like them both. I think we when purchase our pair of sofas, in the end it will come down to fabric choices, quality and warranty both sofas are made in the USA! Which is a nice bonus. In case your wondering what other stores we checked out while sofa shopping here's our list: Macys, JCP, Becks and a Local Consignment Center (where we find some goodies, for other rooms in our house!) I'll share those details soon. While I was at Scandinavian Designs yesterday, I got distracted by some pretty mirrors are good prices, this round beauty caught my eye. 


 Both sofas are super similar, but which one do you prefer? What are some of your must haves while looking for the perfect sofa that will suit your needs?

Photobucket

Pin of the Week

Friday, January 11, 2013

I'll be post 2x on Fridays, first I'll share the latest details about our construction on our house. You can read today's post about what's happening out our home here. My second post on Friday's will be my favorite 'Pin of the Week," I started this series last year and loved sharing what inspired me during the week on Pinterest. 

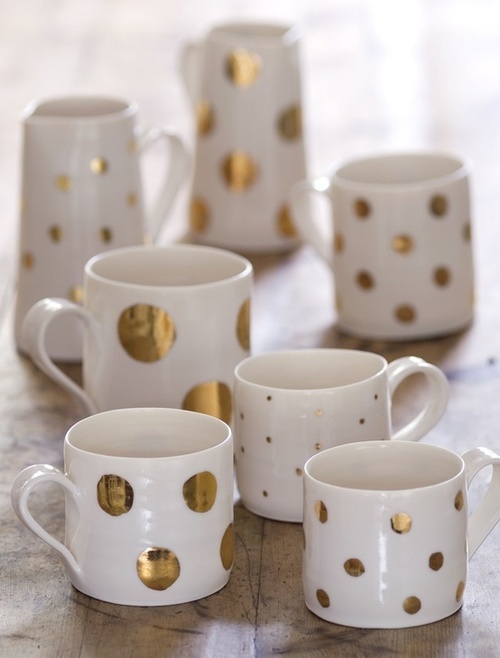
Pin of the Week: DIY Painted Mugs


I love white dishes and love this idea of taken basic coffee cups and using a sharpie bake at 350 degrees for 30 minutes and then let cool in the oven can to create unique and pretty coffee cups. I'm inspired to create some sweet cups, maybe I'll use a silver sharpie instead? Now I just need to find the perfect white cups that aren't so basic. You can follow me here on Pinterest. Until next week, happy pinning :)

Photobucket

Our Home: Construction Begins

Hi Everyone! I planned on posting the changes we are making to our homes layout yesterday, but needed more time to play around and learn an online floor planner. I'll share the floor plan changes we've made next week. 

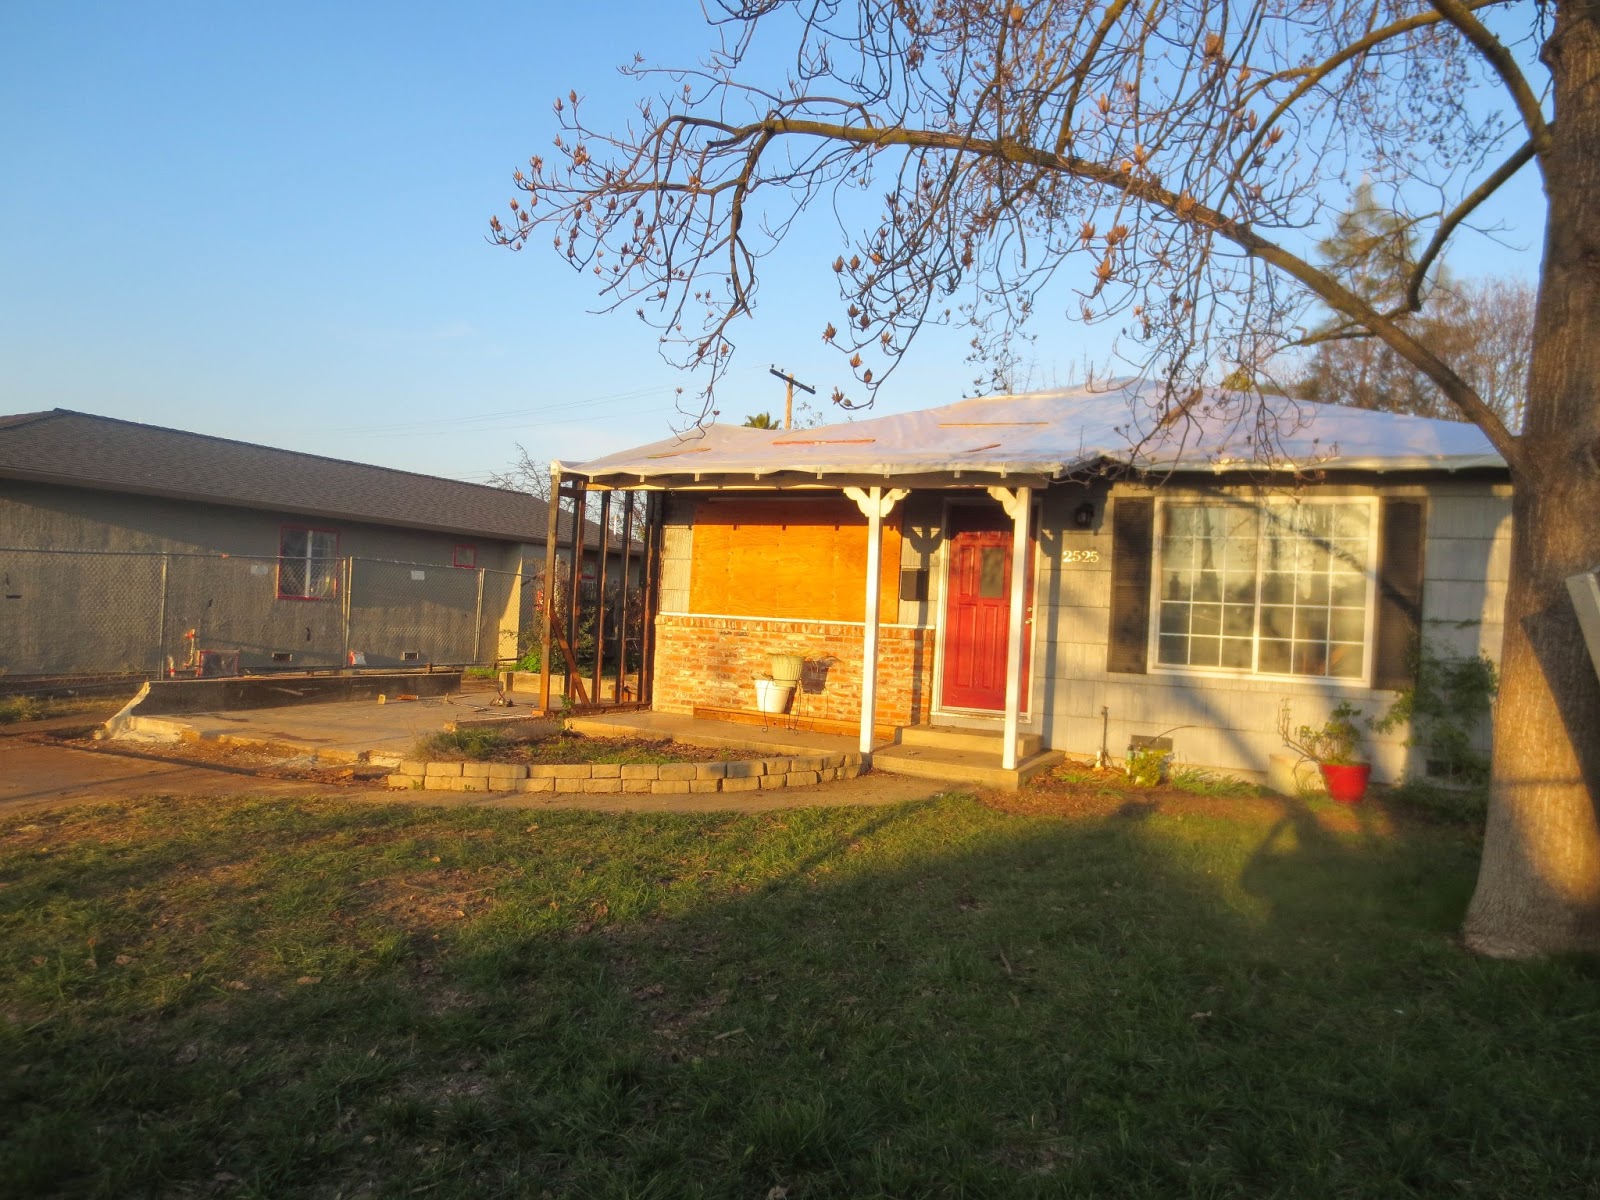
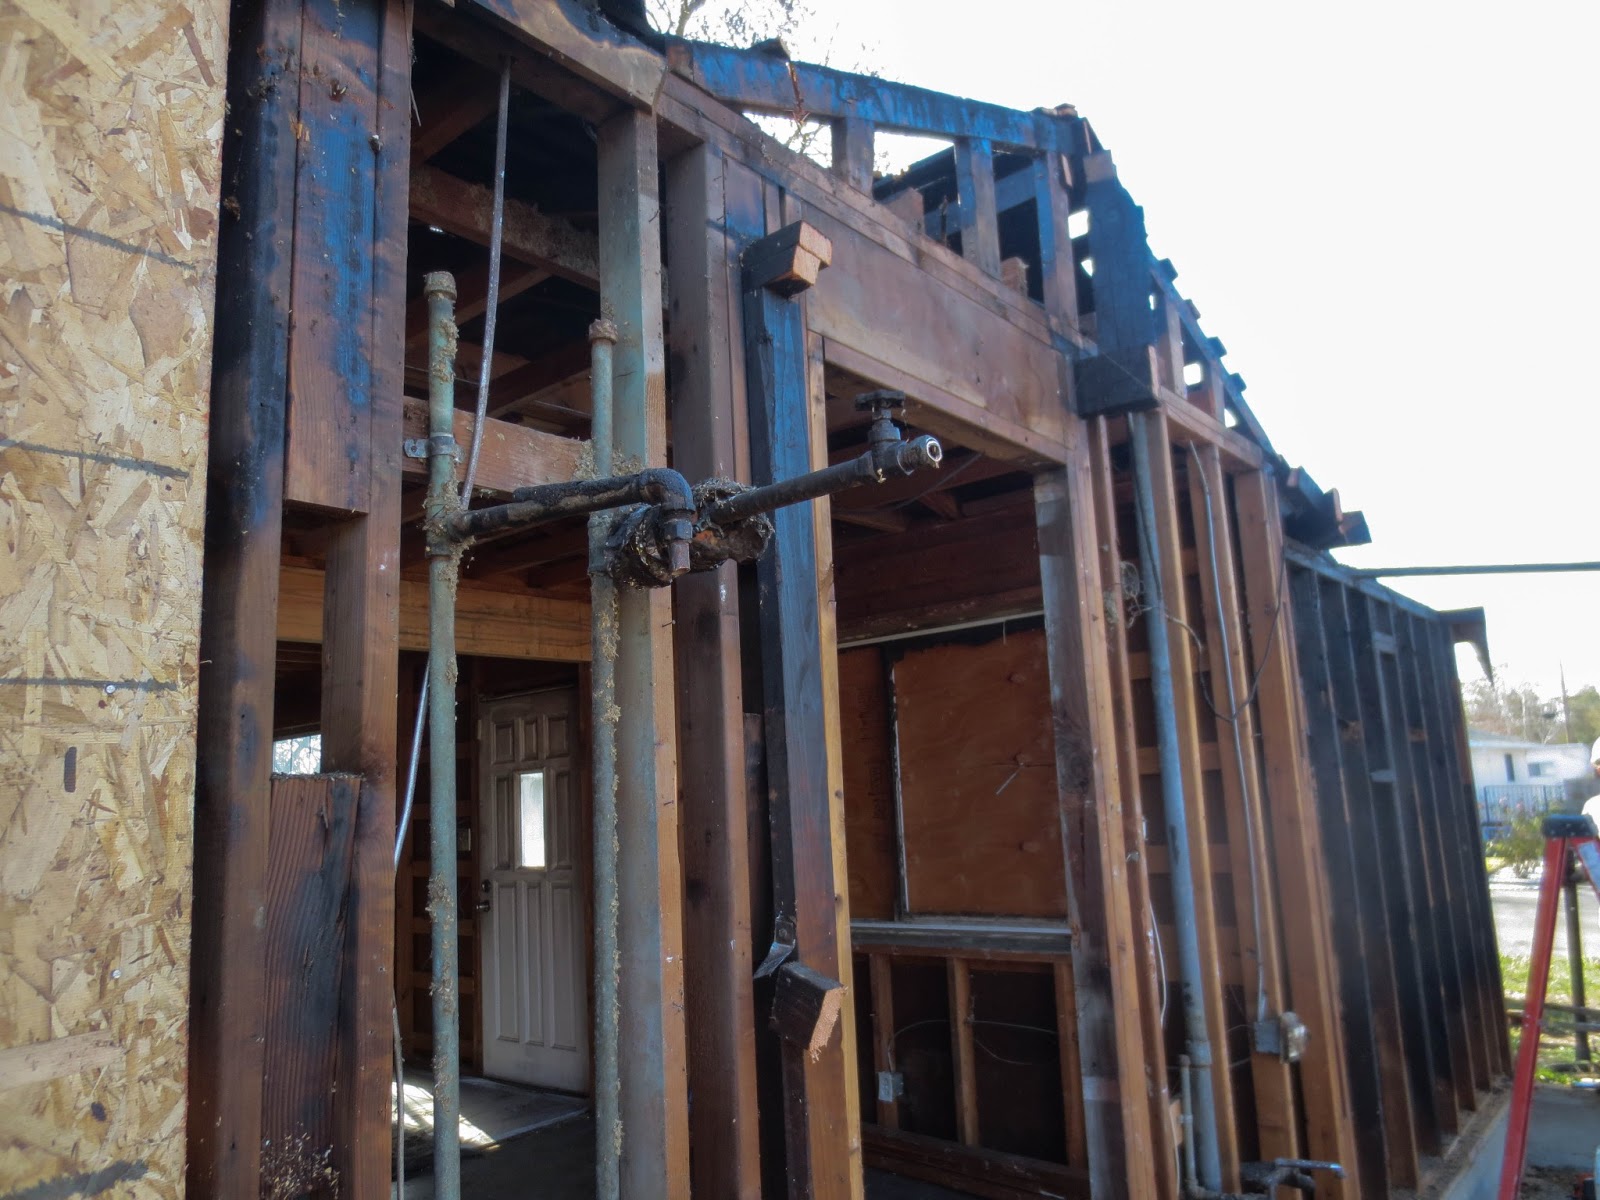
I plan on sharing on the construction progress on our home every Friday, along with doing an upcoming blog post about the process of re-building our home so far (insurance stuff, picking a contractor and making changes) Here's a reminder of how our home looked after being completely gutted do to asbestos being discovered after the fire. In case your a new reader to my blog, we lost over 97% of our belongings and house due to a fire in July 2012 you can read more about the fire here. Lots of progress has started on our house this week, which has given me mixed emotions, I'm happy things are finally progressing but sad because a part of what we worked so hard to create is being tore down again. First it was seeing our house and belongings damaged do to the fire, then it was realizing almost all of our belongings would be a loss due to fire, smoke and asbestos damage. I mourned and those days and have tired my best to move on, but seeing the new demo hurt all over again. I know all that sounds strange, so please bear with me. Throughout this whole process of dealing with the house fire, loosing almost all our belongings I try and reminded my self daily, to count my blessings. 

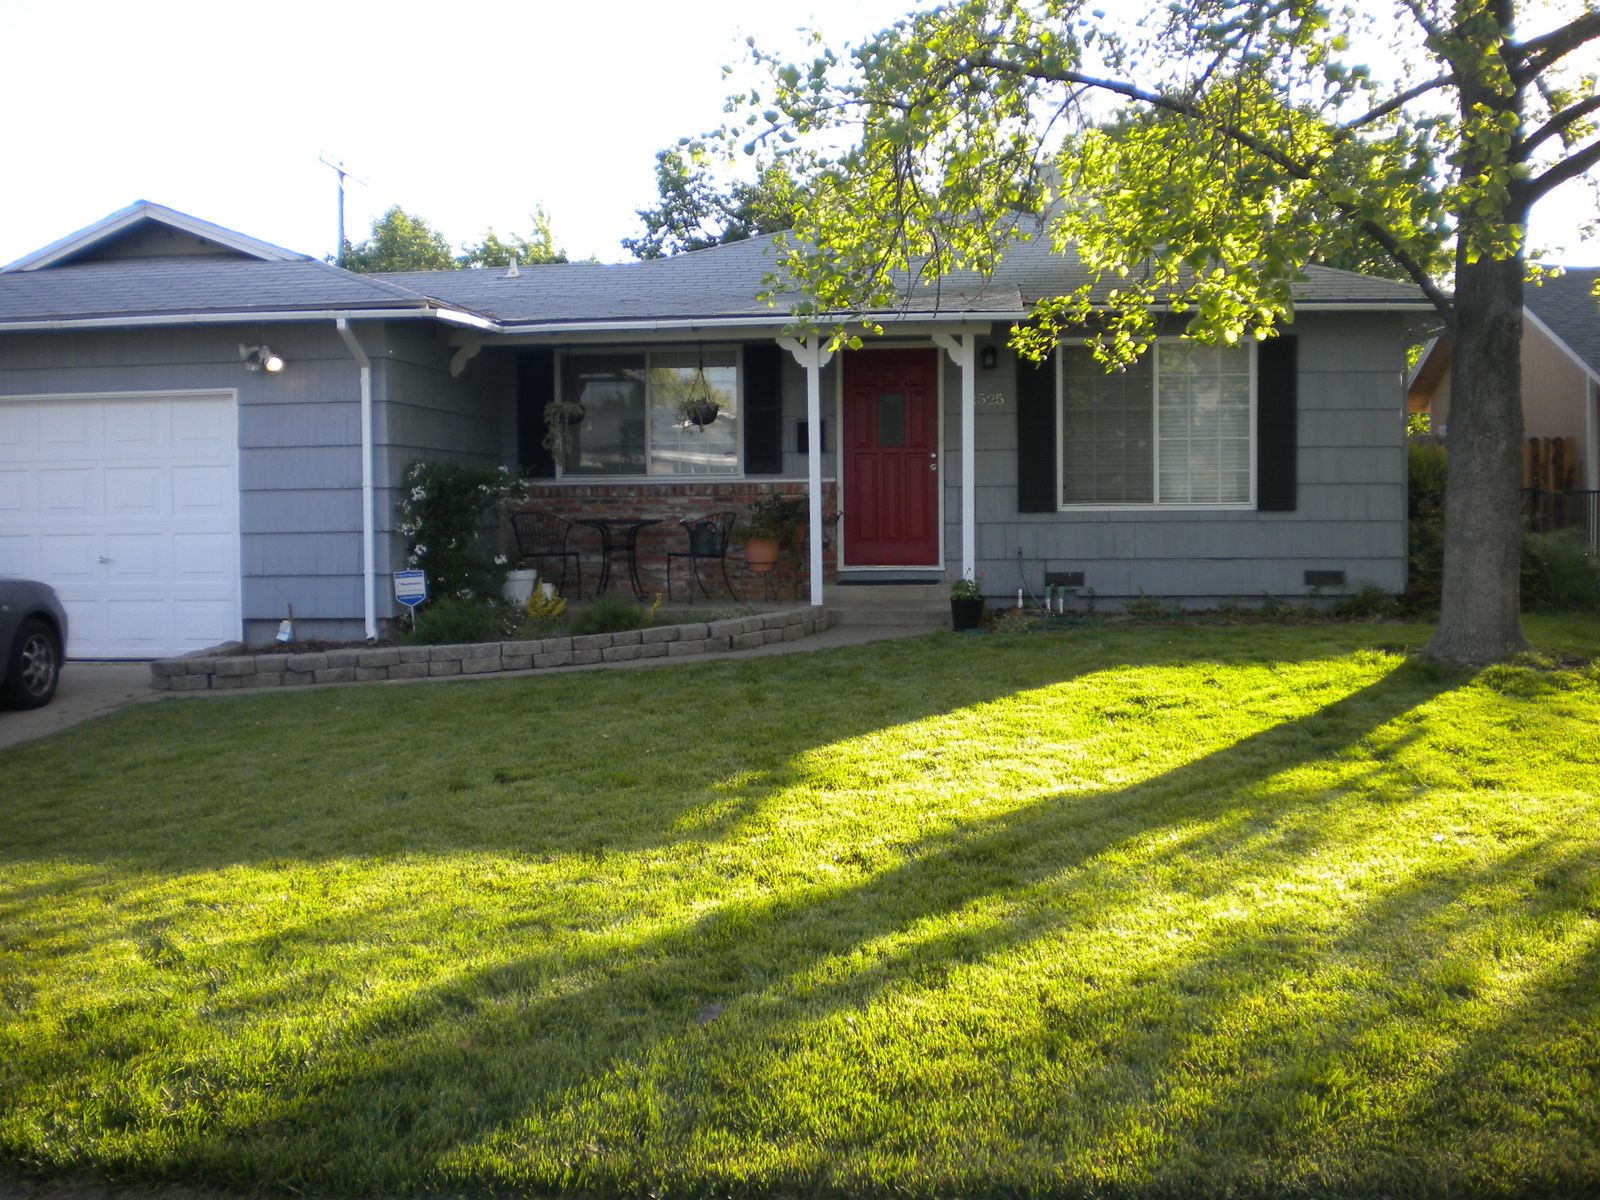
Here's a reminder of how our home looked before the fire. We painted our home a shade of grey (diy of course) updated the lighting, rolled out sod and painted our front door a cheery red. We loved how our little house looked, after giving it some serious TLC. In short we bought the uglist house on the block and worked to transform it. 


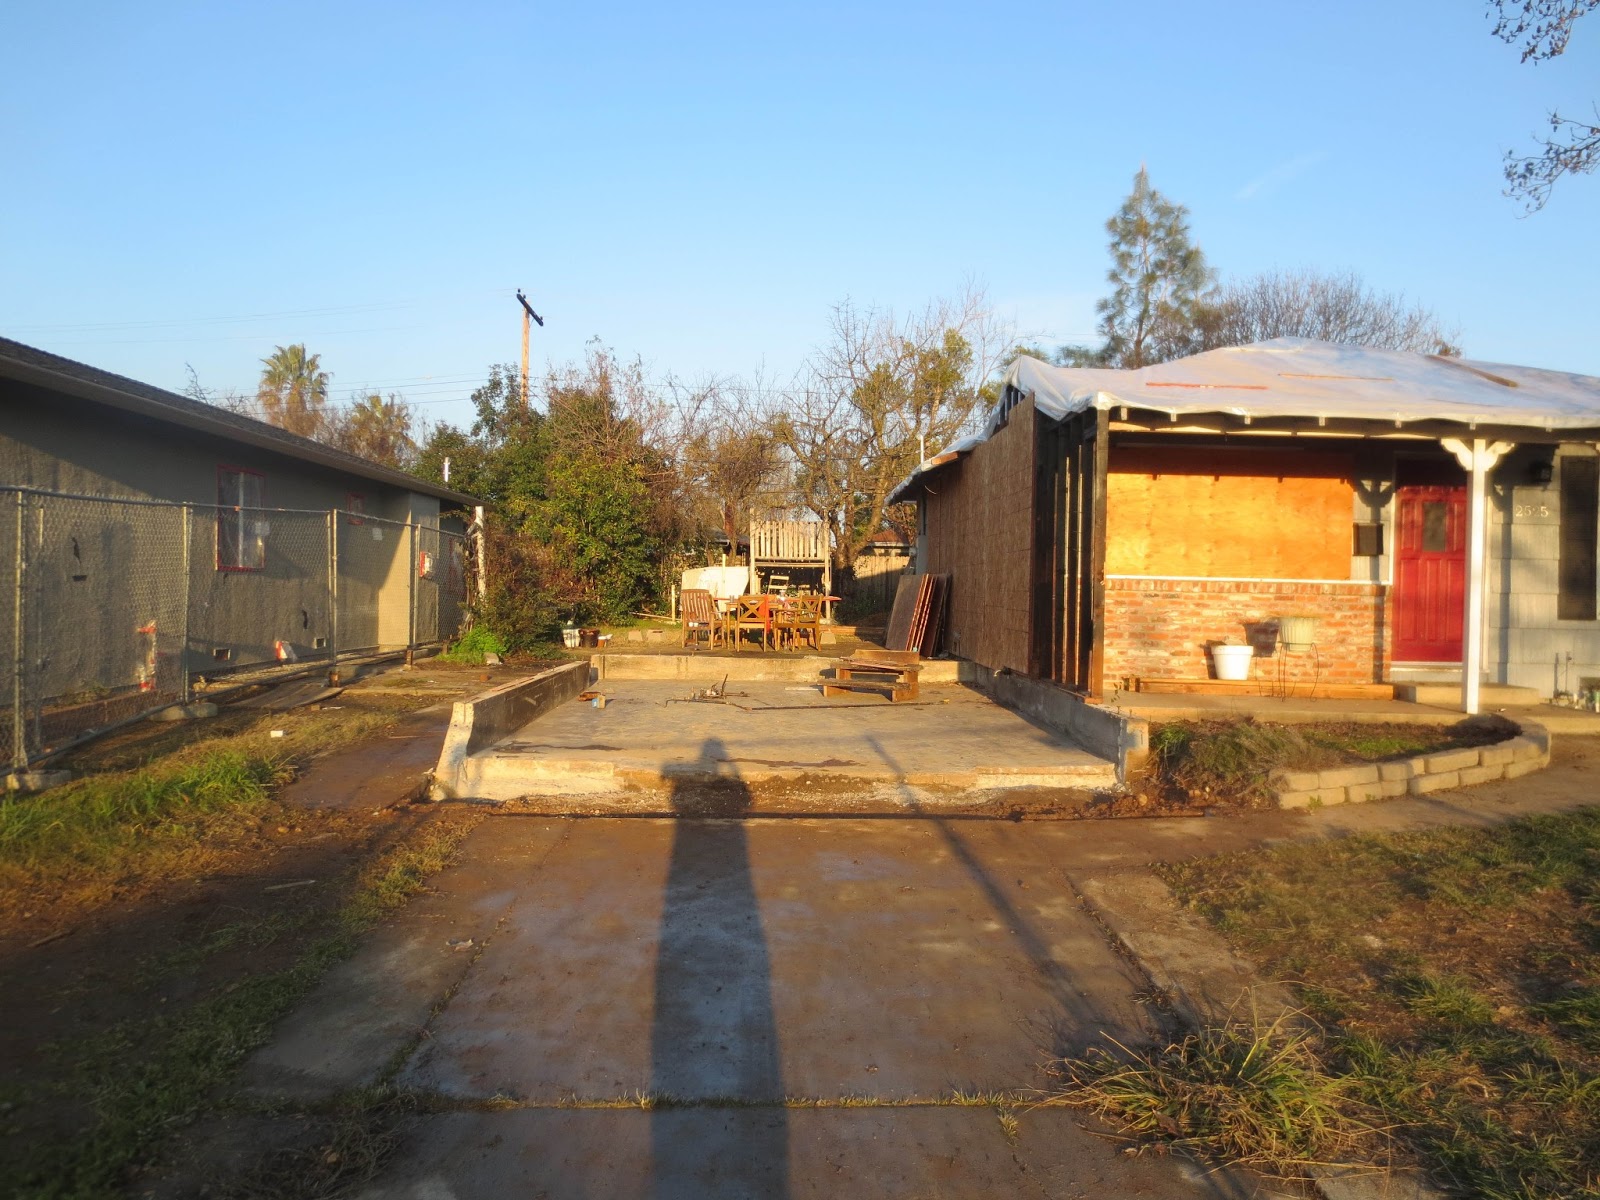
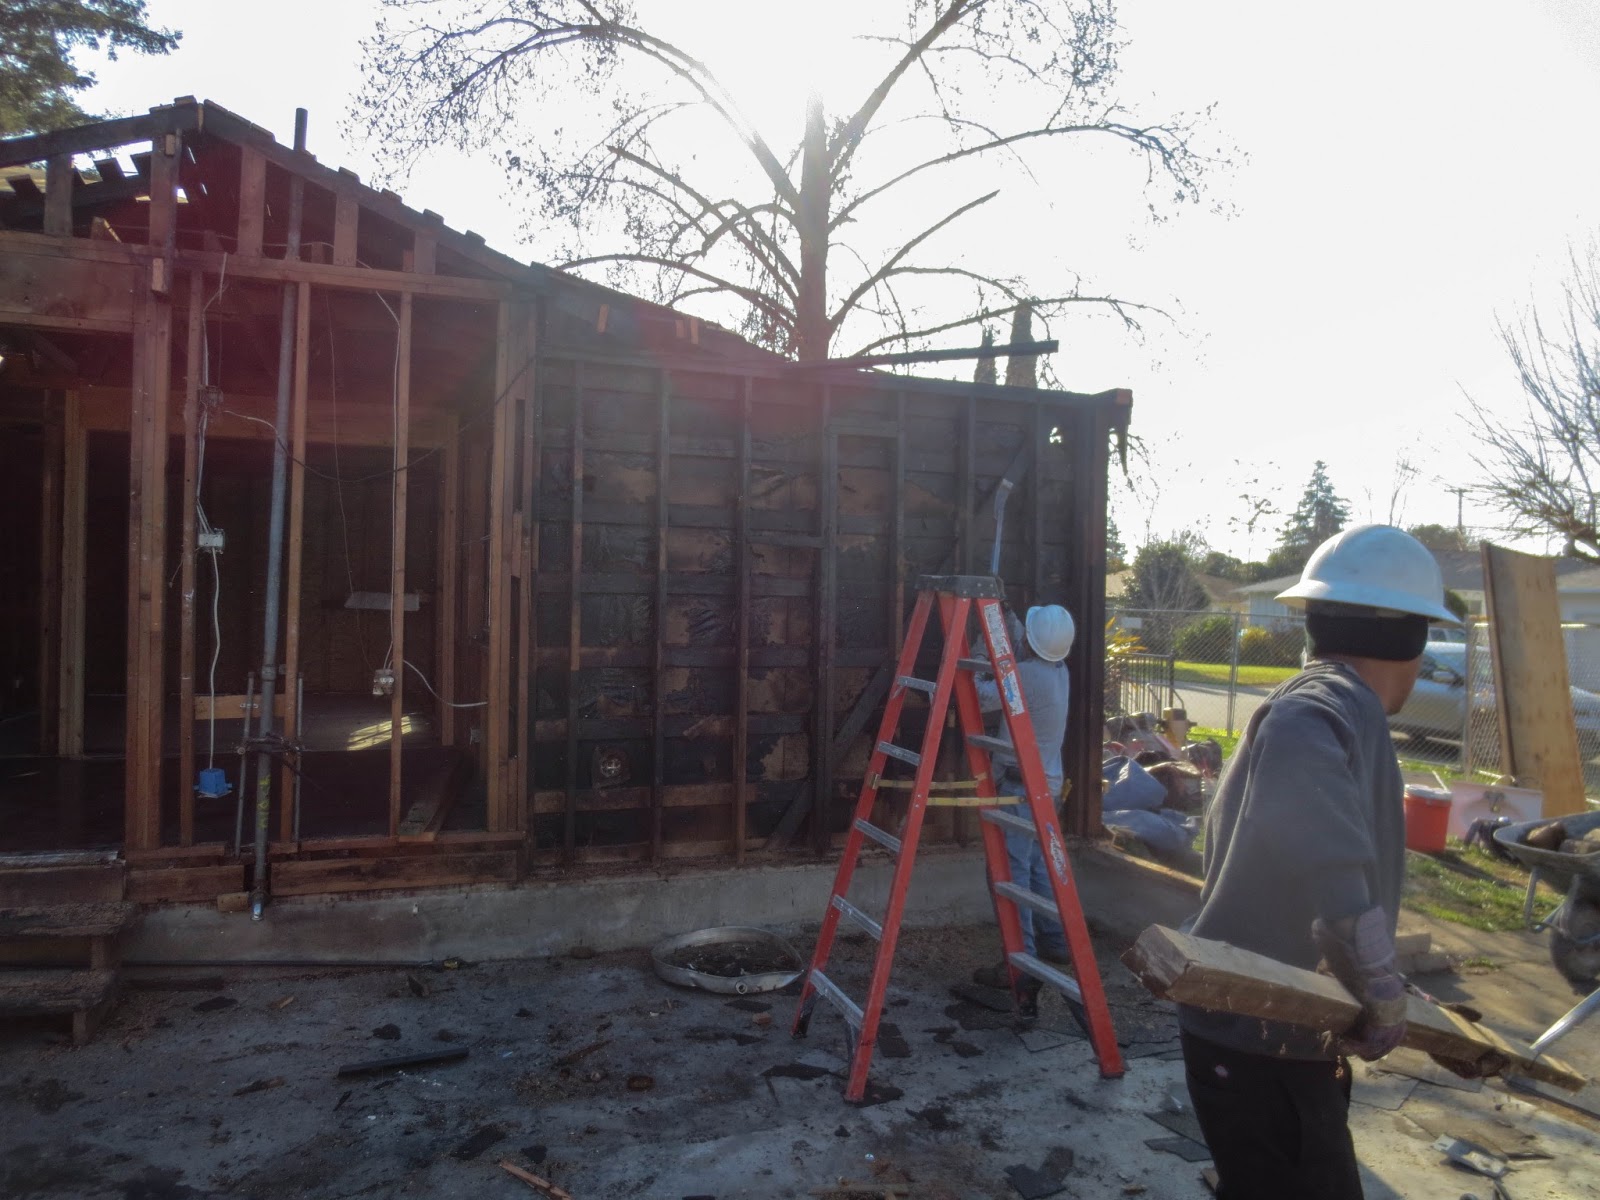
Our house now, the garage has been completely torn down. You may noticed my neighbors house is also being re-done, the fire started at their house still unknown causes ( it was empty at the time) and then spread to our home. Our neighbors house is coming along nicely. 


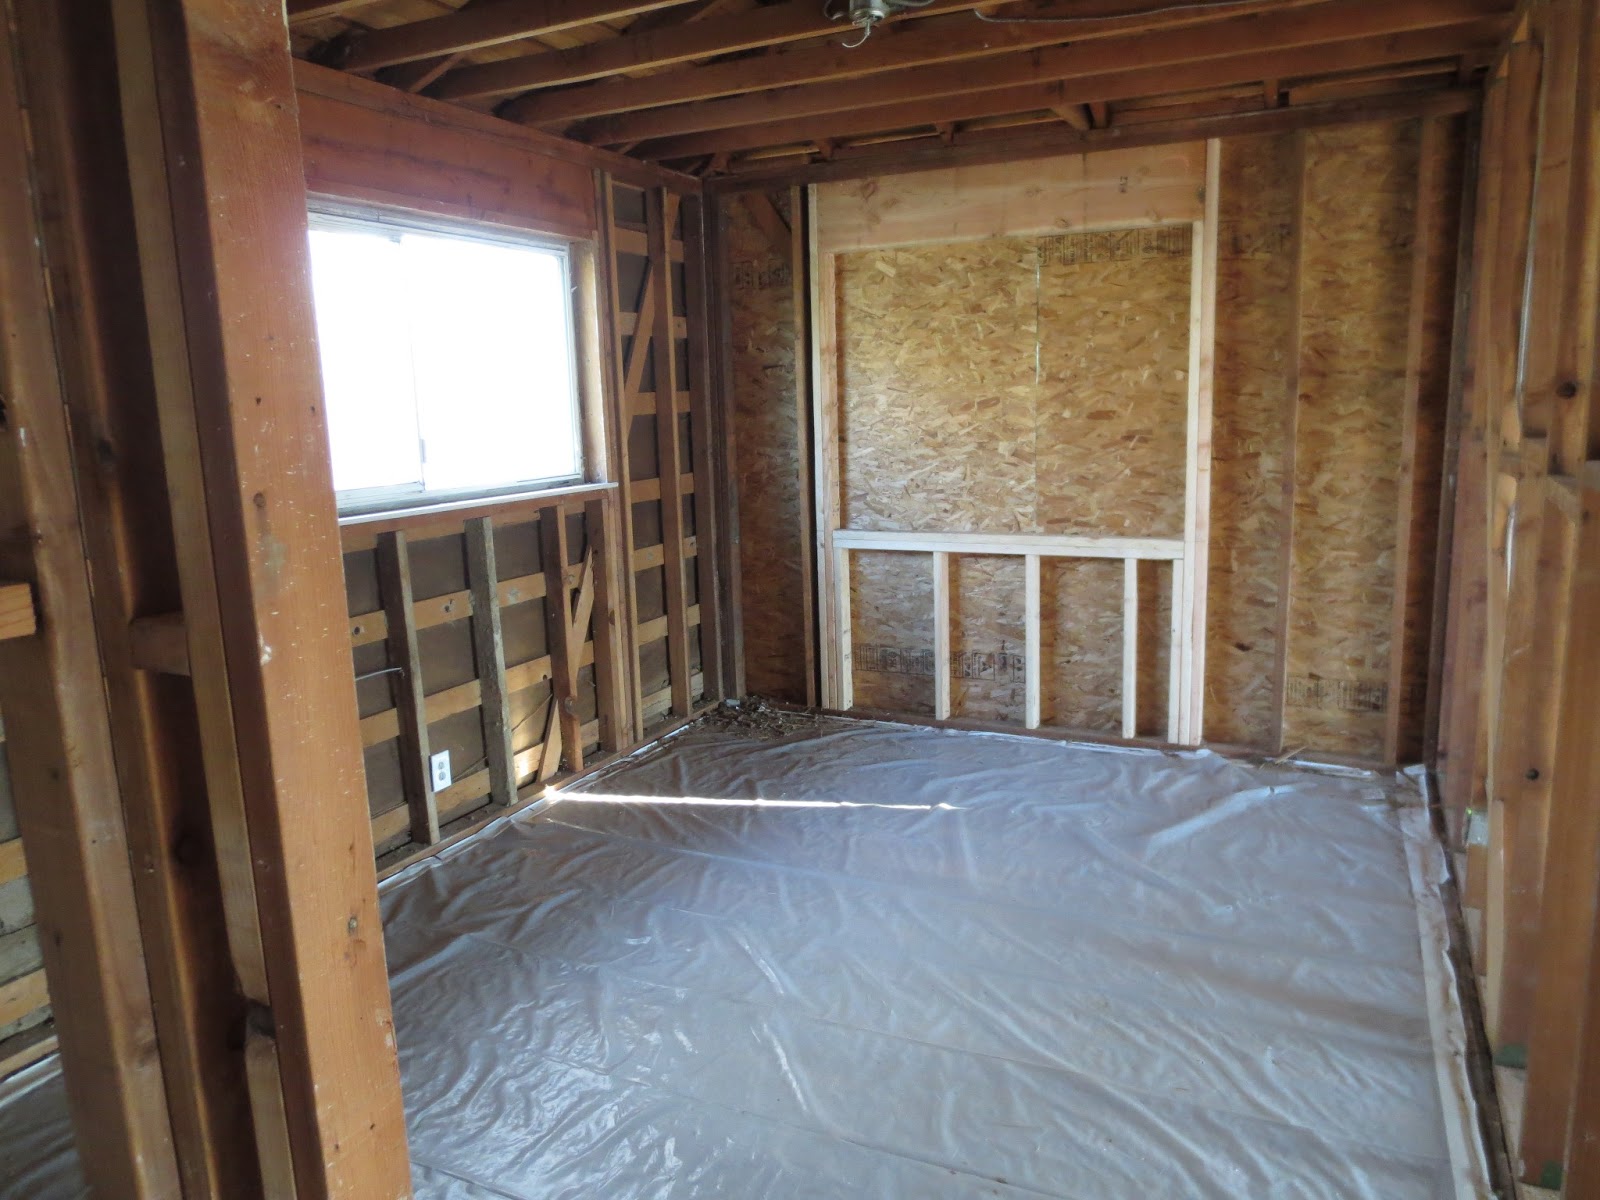
If you look closely you can see all the scars on the interior walls from the fire. 


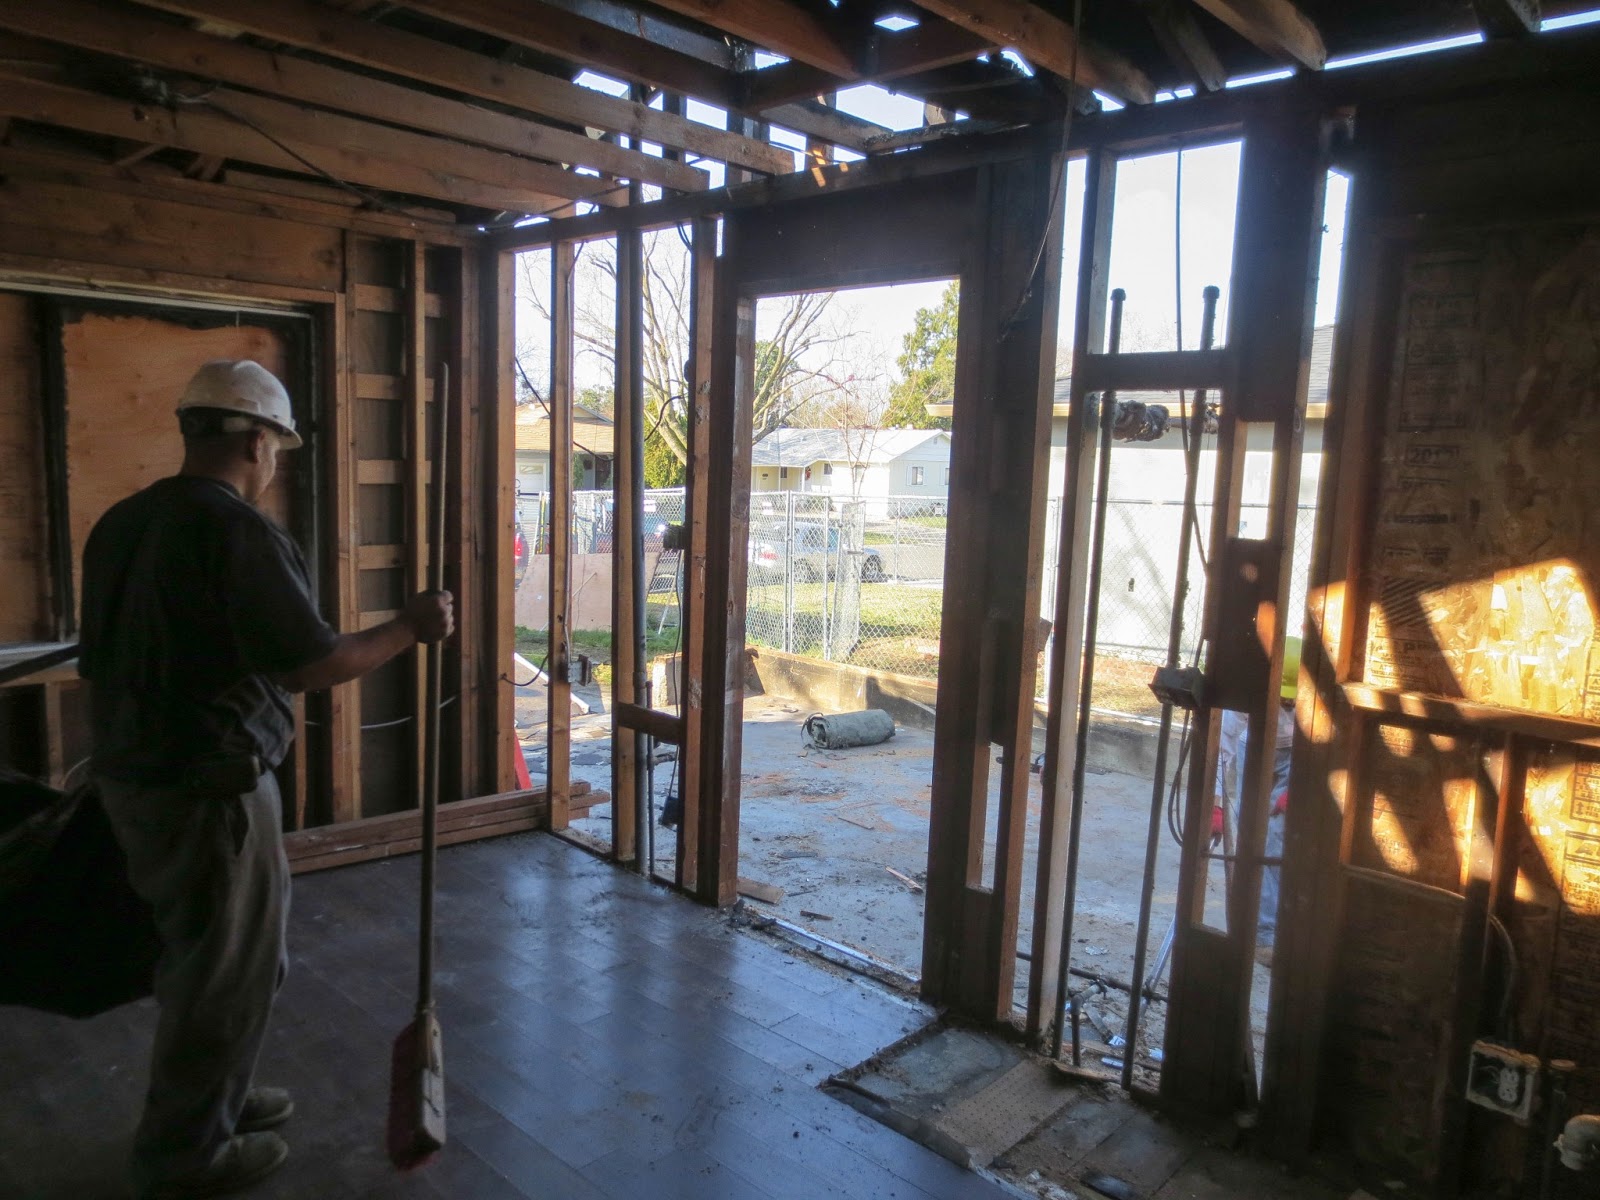
View from the inside the kitchen looking onto what was once the garage.


This is the back our the house and our bedroom window, this is one of the changes we are making to our existing floor plan. I'm super excited about this change! 


Next week, I'll share our floor plan changes both big and small! Have you done in floor plan changes on your home ? Any ideas of what we are planning back there?

Photobucket

You Make Also Like

Related Posts Plugin for WordPress, Blogger...