

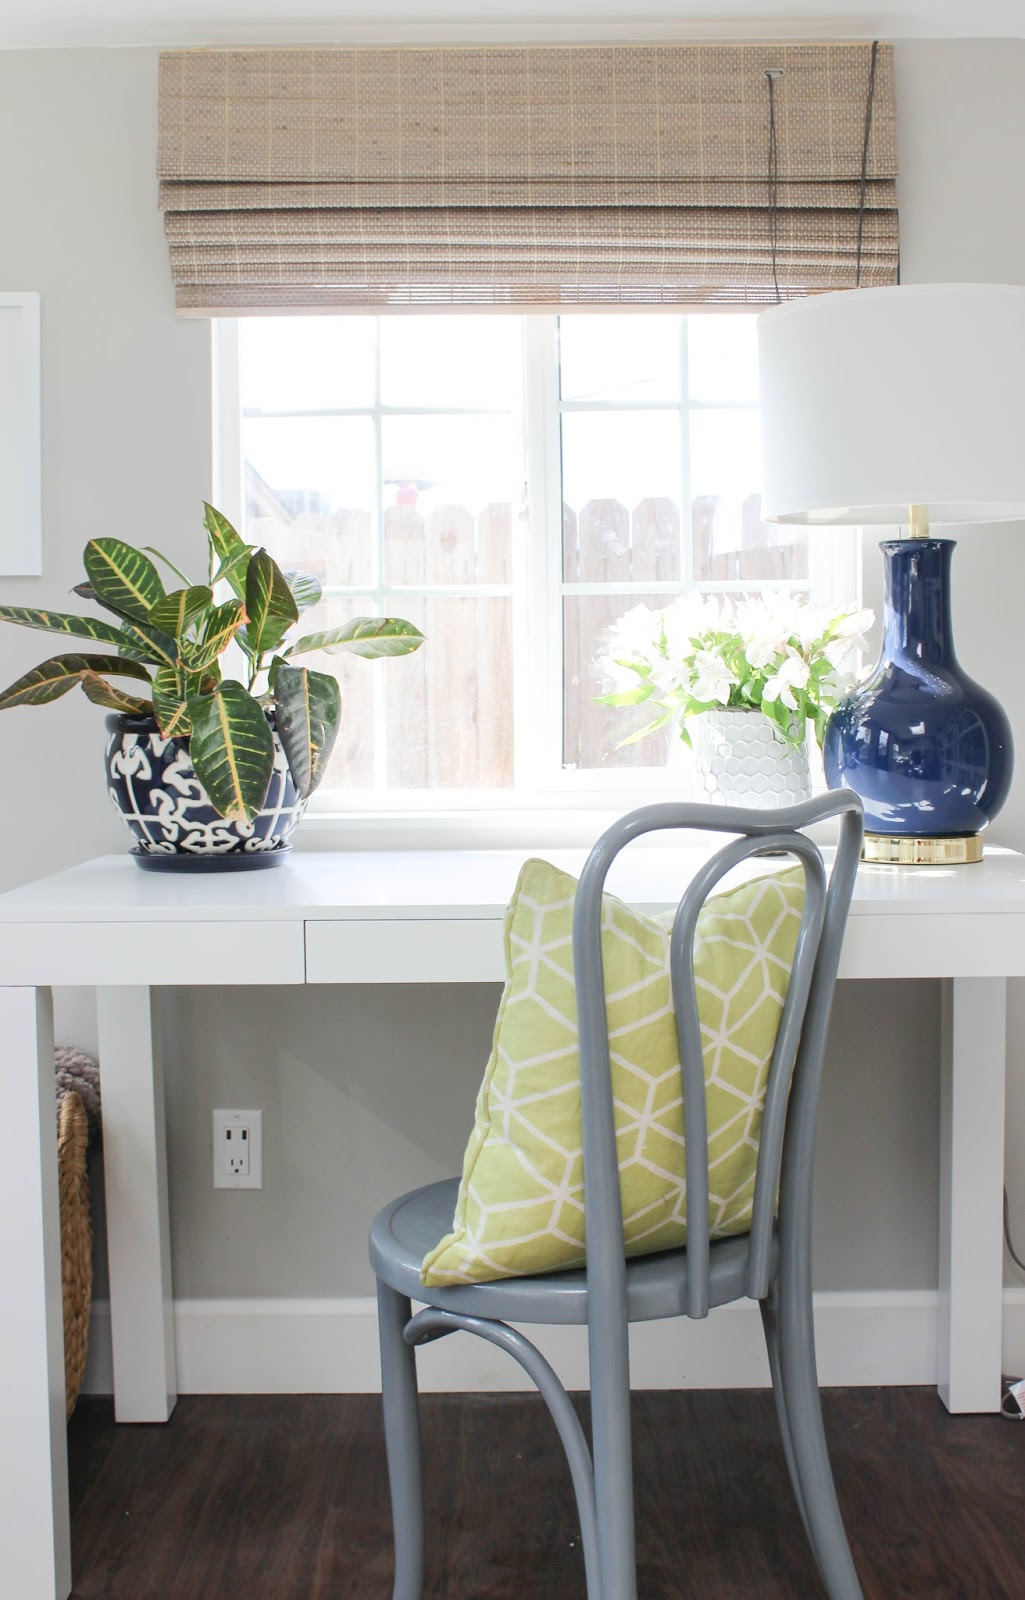
I know it sounds simple enough, but there's been several times over the years where we've had to make several trips to the store buying items we forgot! Here's a look at my new desk area, the white parsons desk a classic and my favorite desk style pretty much ever, its from The Home Decorators Collection. I'm still getting my desk settled in accessories wise and, I will do a follow up detailed post about my desk supplies etc soon.
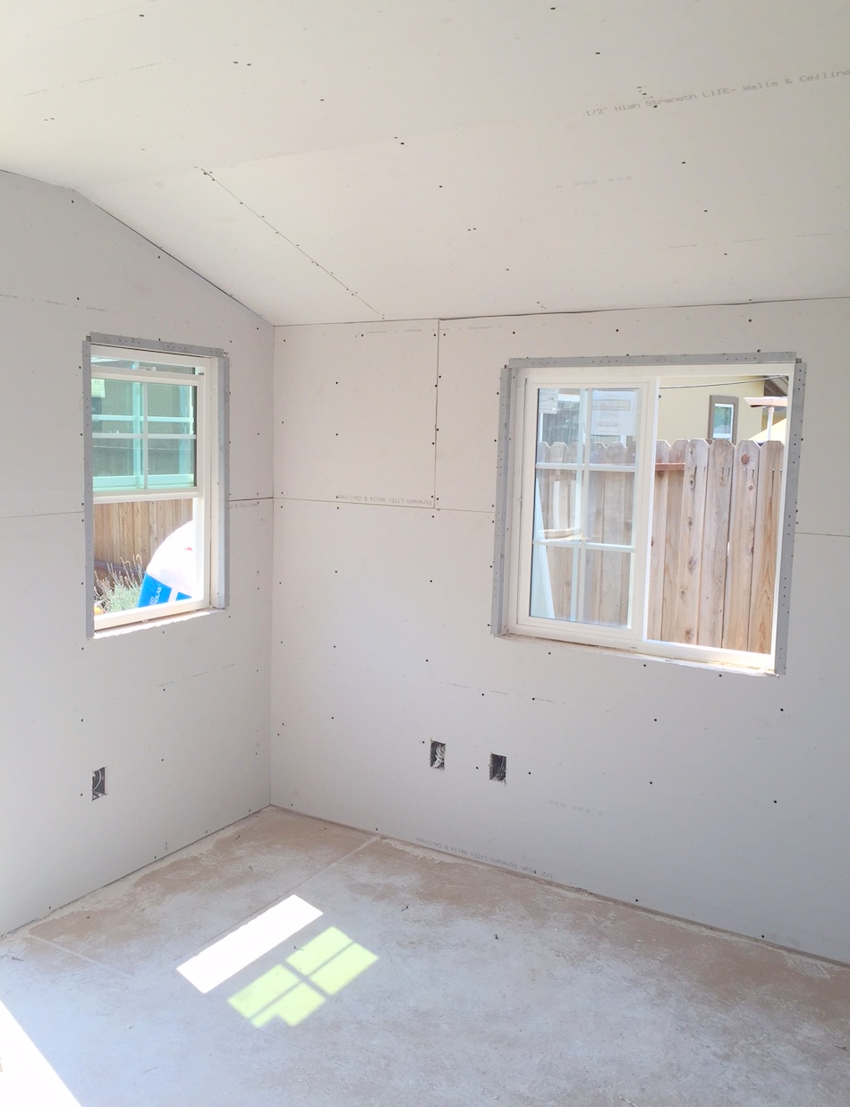
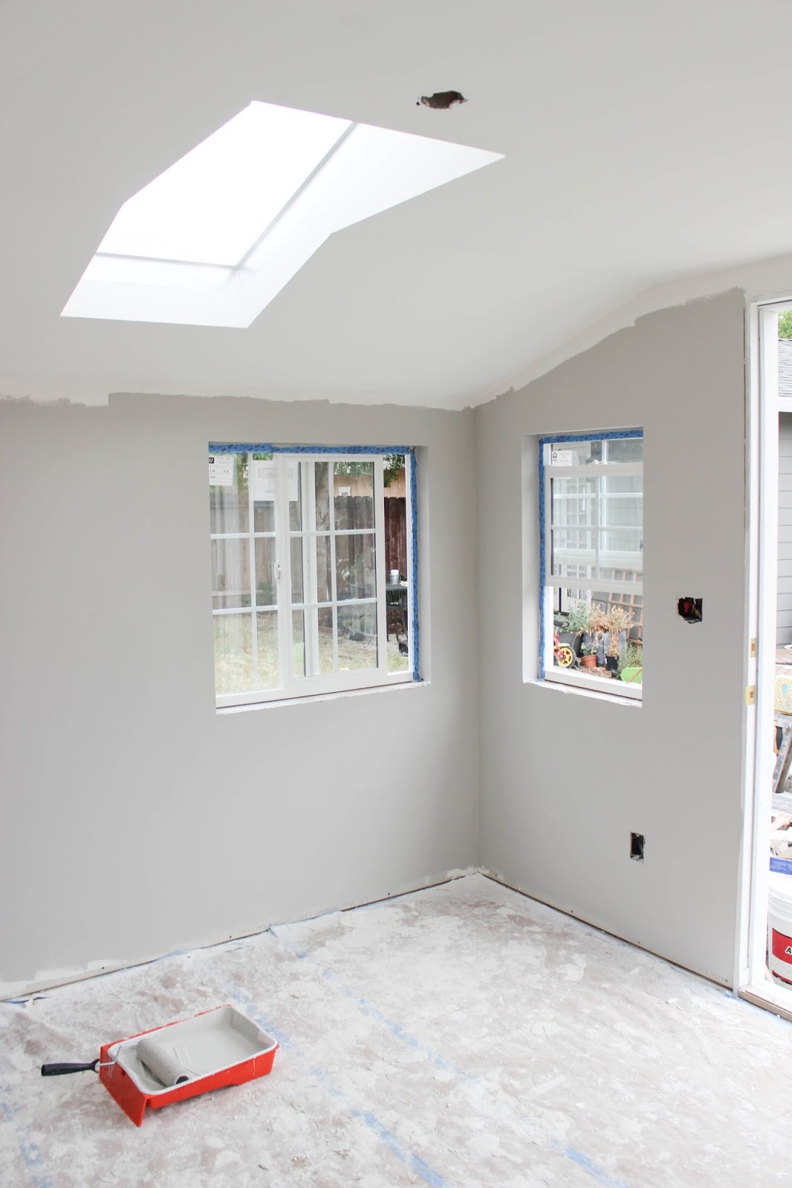
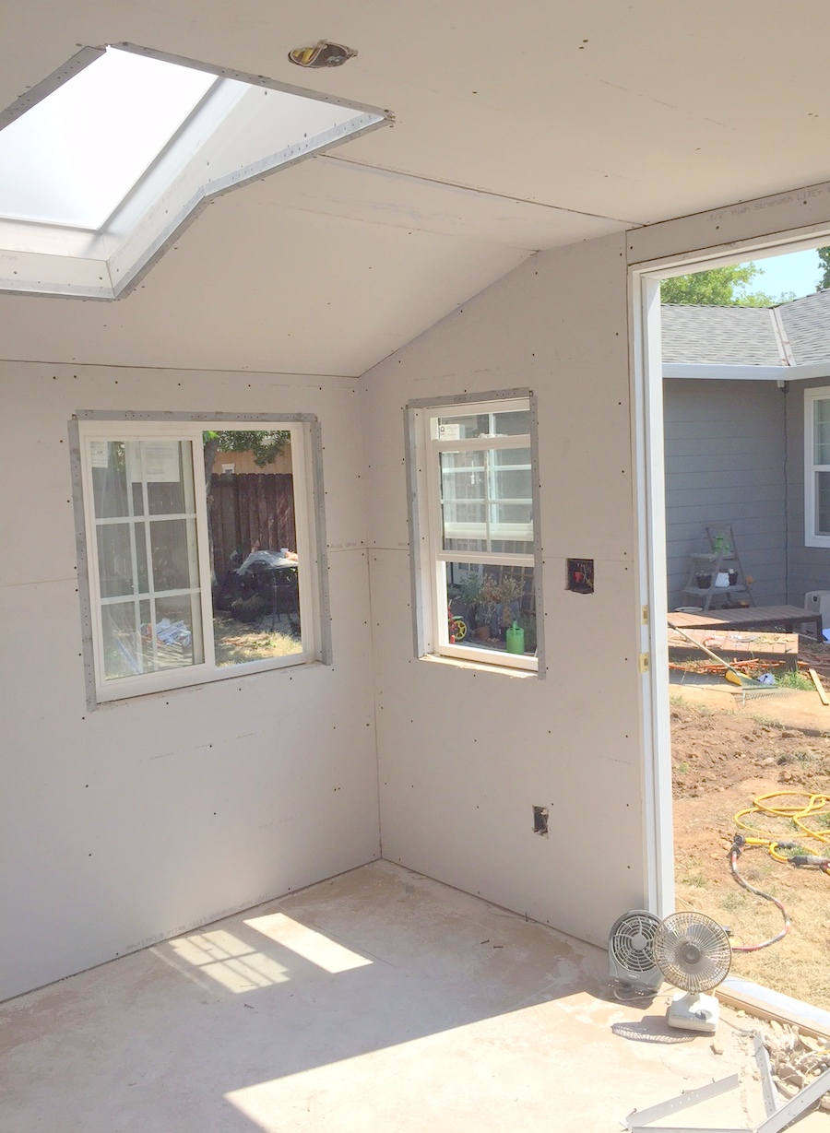
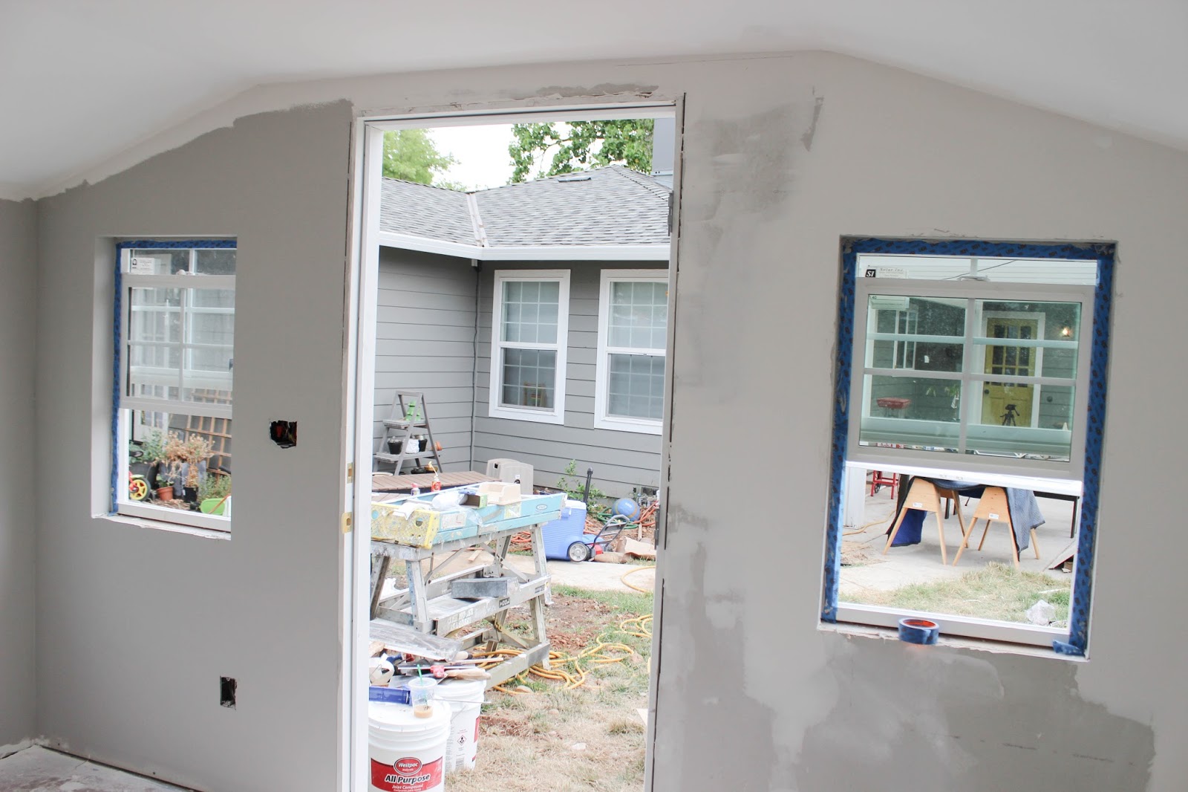
After the drywall was installed, next was time for mud and texture. I decided on imperfect smooth for the drywall finish. I loathe orange peel, and knock down [ yikes ]. We have imperfect smooth throughout the inside of our home and it made perfect sense to have the same texture in the cottage. Once the mud and texture was on the walls, it really opened up the space. I love how bright and large the inside of the cottage feels, this cottage feels so much larger than 10x12.
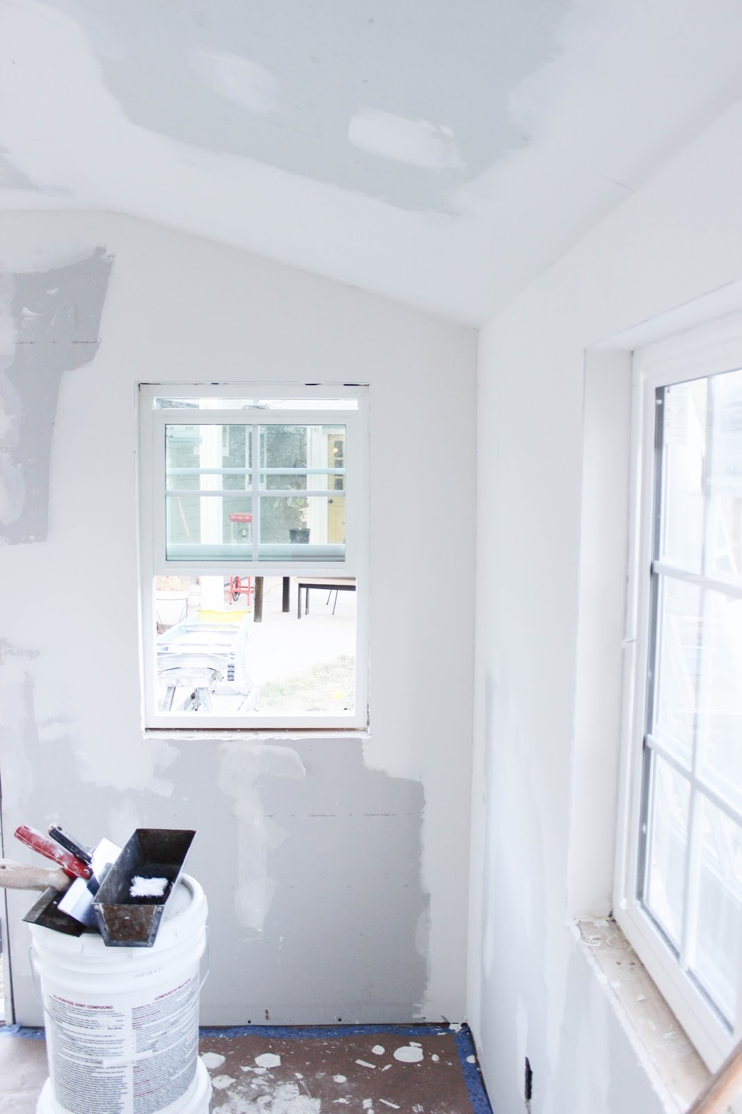
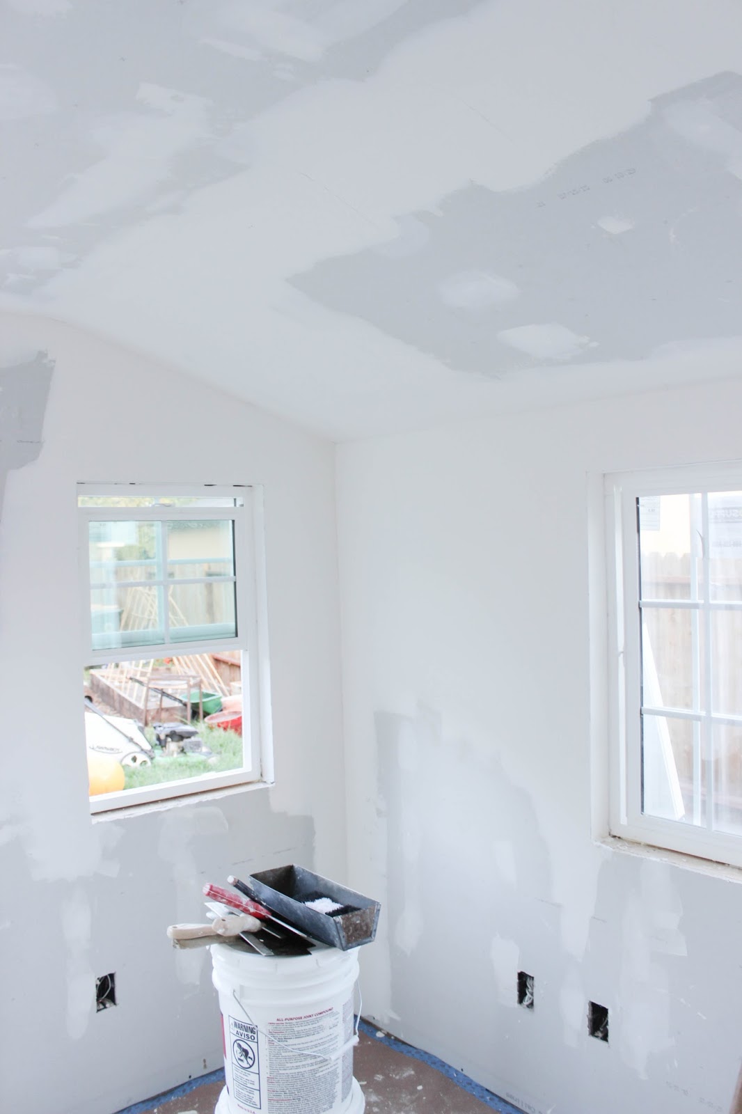
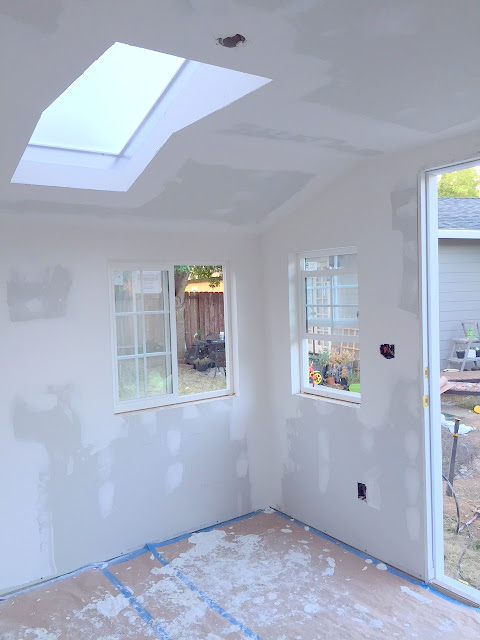
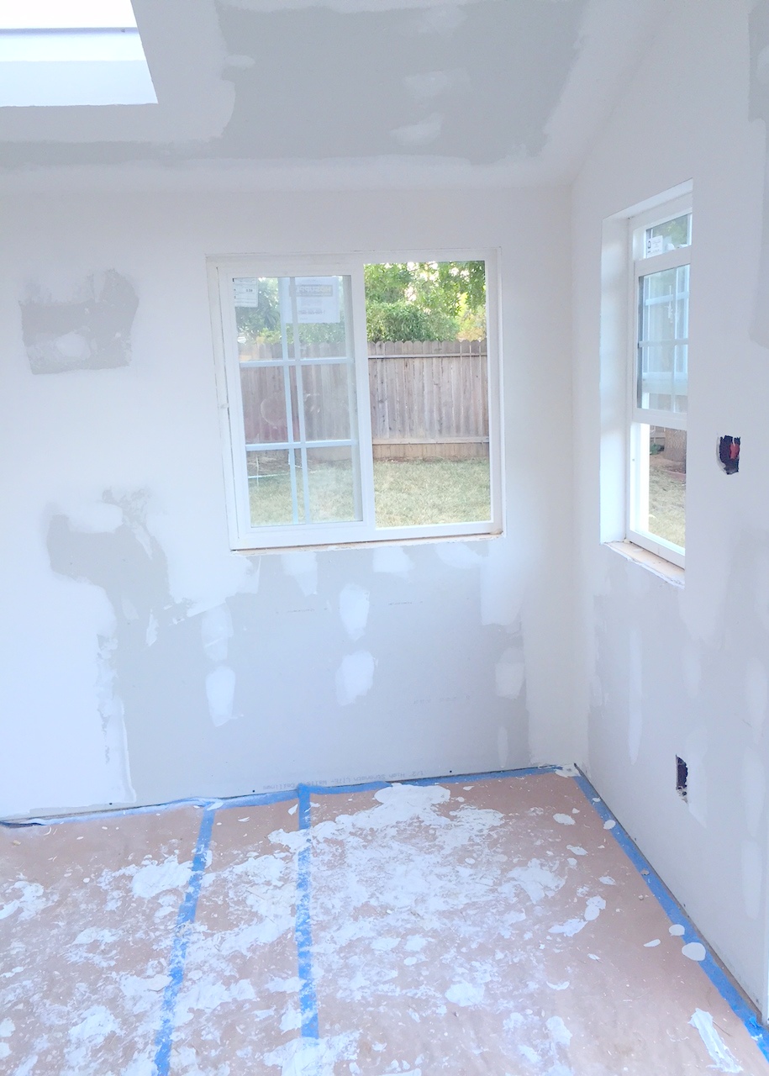
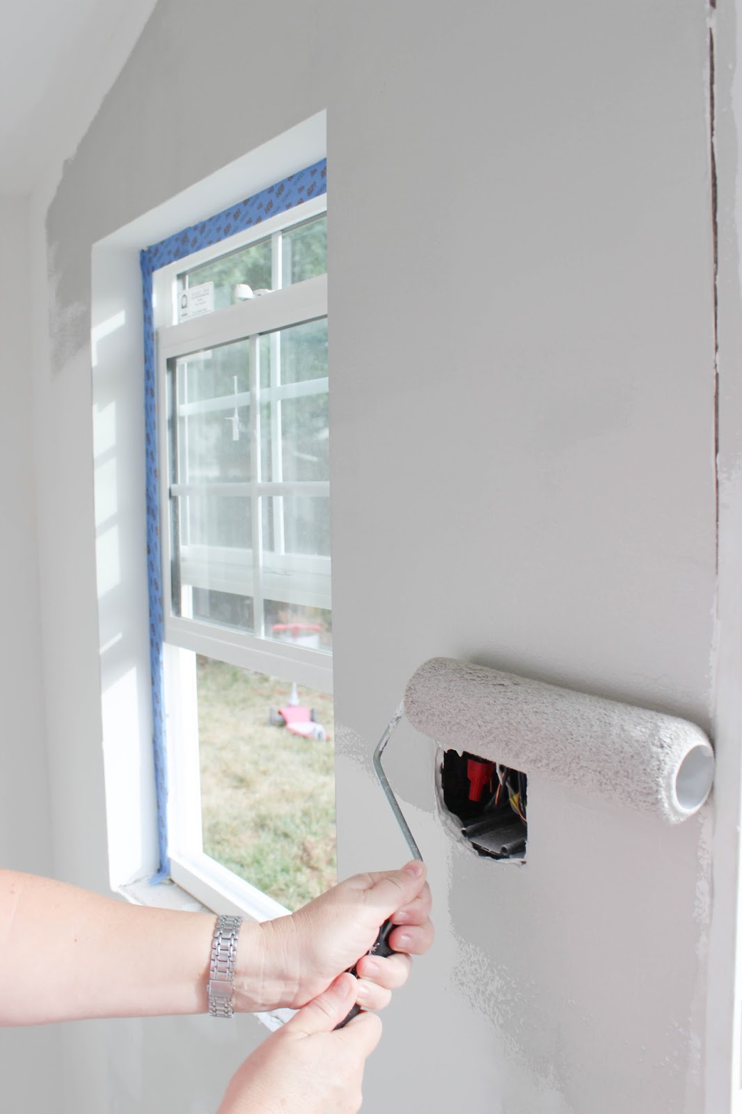
With all the pretty light streaming in though the windows, I was tempted to paint the interior walls white, but decided a soft grey was the way to go. I seriously have amazing friends, one of my sweet friends offered to come over and help me paint the inside of the cottage! After looking though several samples of paint, I choose paint the interior Sutton Place Grey by Glidden. I loved how the color looked on a large swatch I painted, but was a little skeptical while we were painting the cottage. The color was reading darker than I anticipated. Of course once the color dried, I was in love all over again. I used Glidden Duo in Satin finish and only had to apply one coat with little touch-ups since the primer was built in.
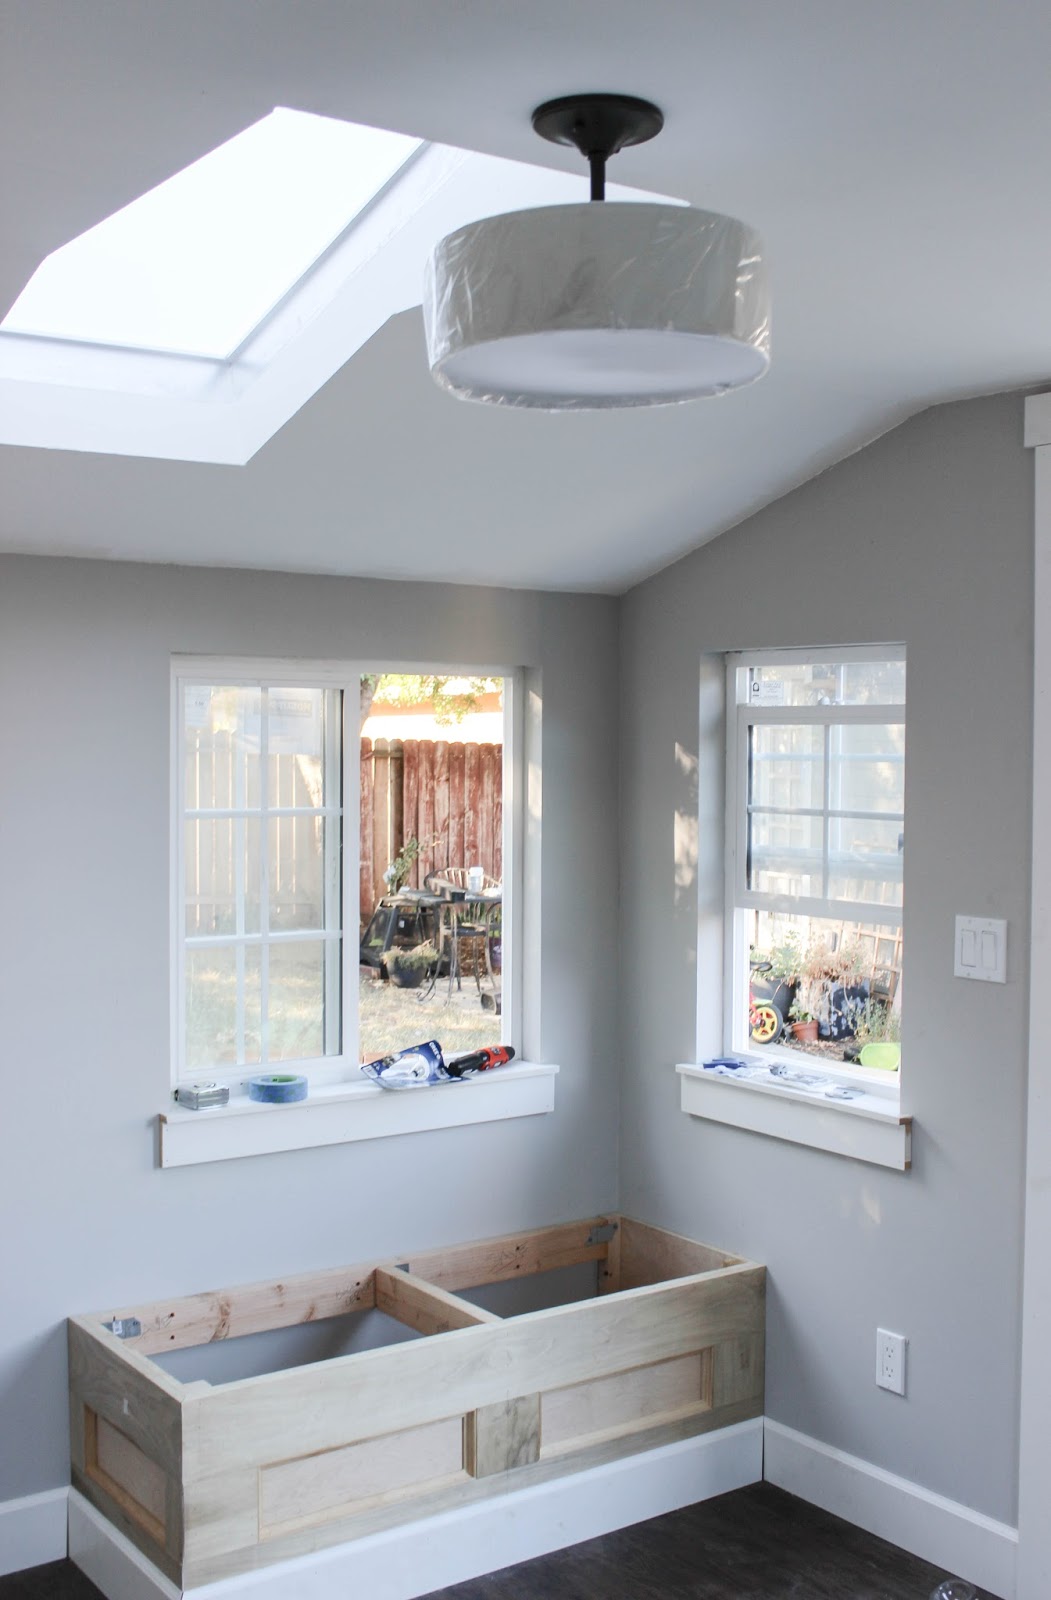
When planning the design on the inside of the cottage studio, I knew a corner window seat was a must. The same friend who did the drywall offered to lend a hand building the built in bench. He and I worked on the design, so the style would be exactly how I envisioned. For the flooring Hasani and I installed vinyl flooring tiles in Dark Walnut. I'm not 100% in love with the flooring, we had a few issues with the seams in a small area not wanting to stay put. But for the price, they're a great deal and overall look nice. Thank goodness for rugs! Once the walls were were painted, and we installed the outlets and light fixture ourselves to save money on the electrical installation. Next, I called for the final electrical inspection. Happy dance time, we passed the inspection and the inspector gave our electrician glowing reviews. A quick reminder for all locals we went with Sconce Electric to install all the rough electrical. I would highly recommend them for both small and large jobs!
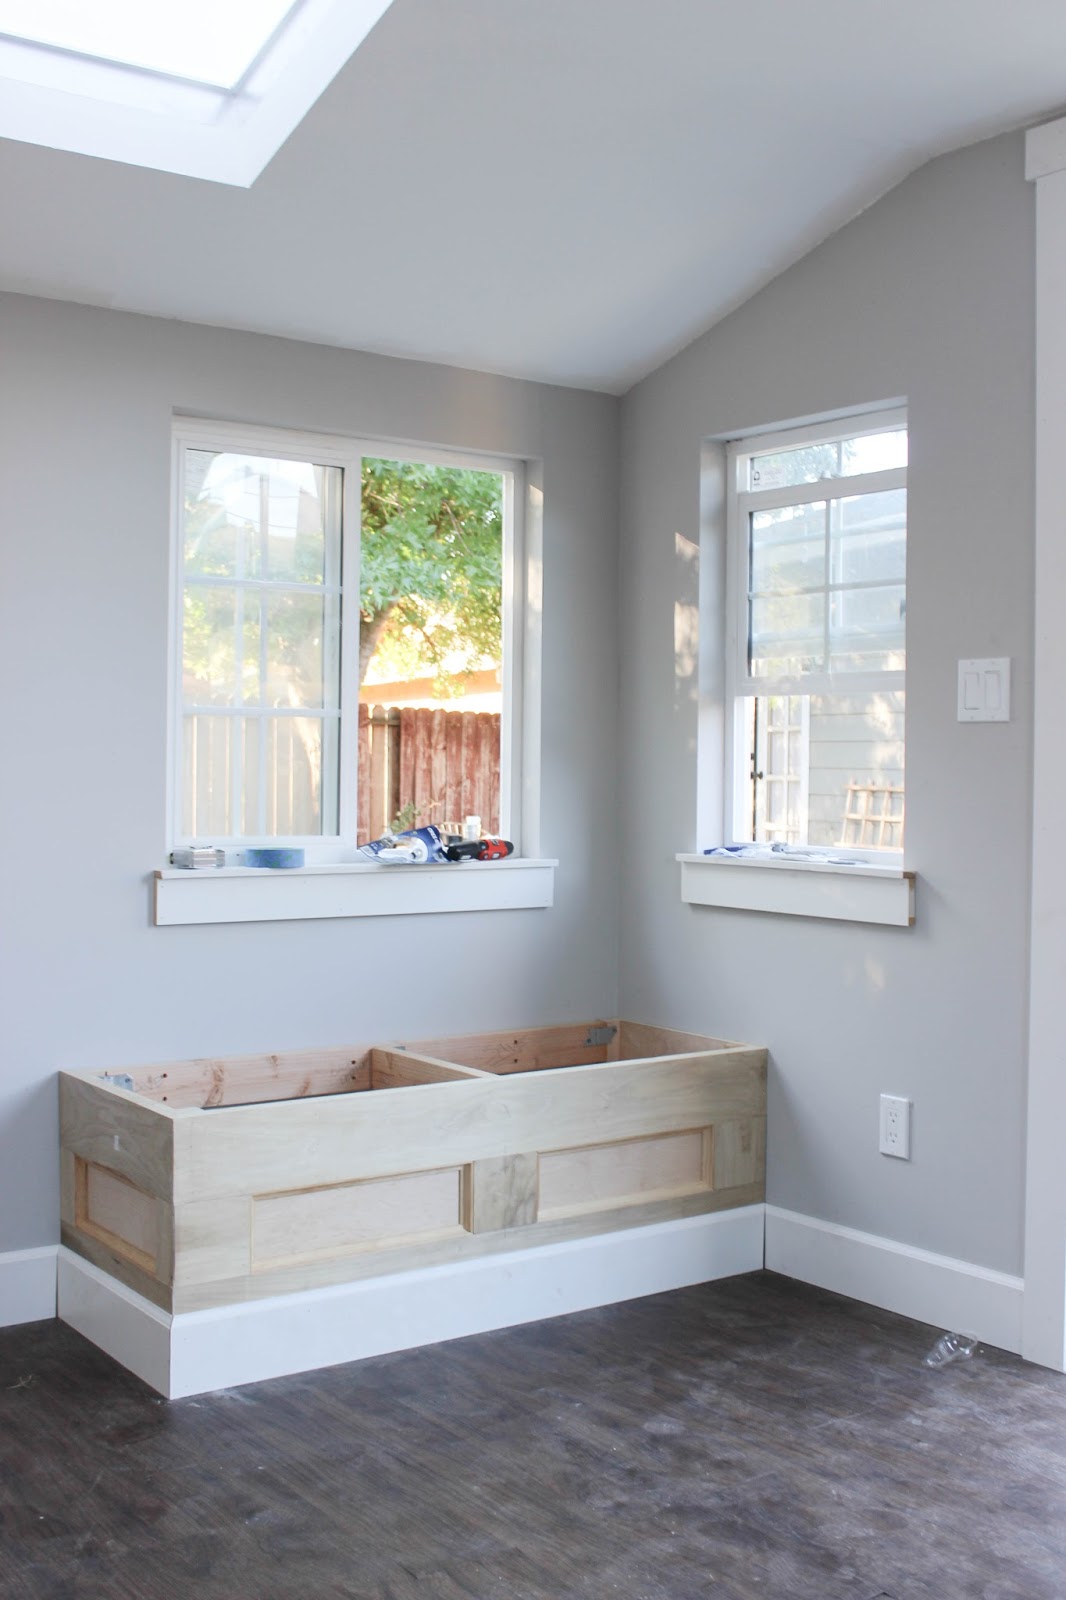
Next we installed the 5 inch baseboards, and trim for the windows. I opted to only do a window ledge since, I planned on installing roman shades with an outside mount.
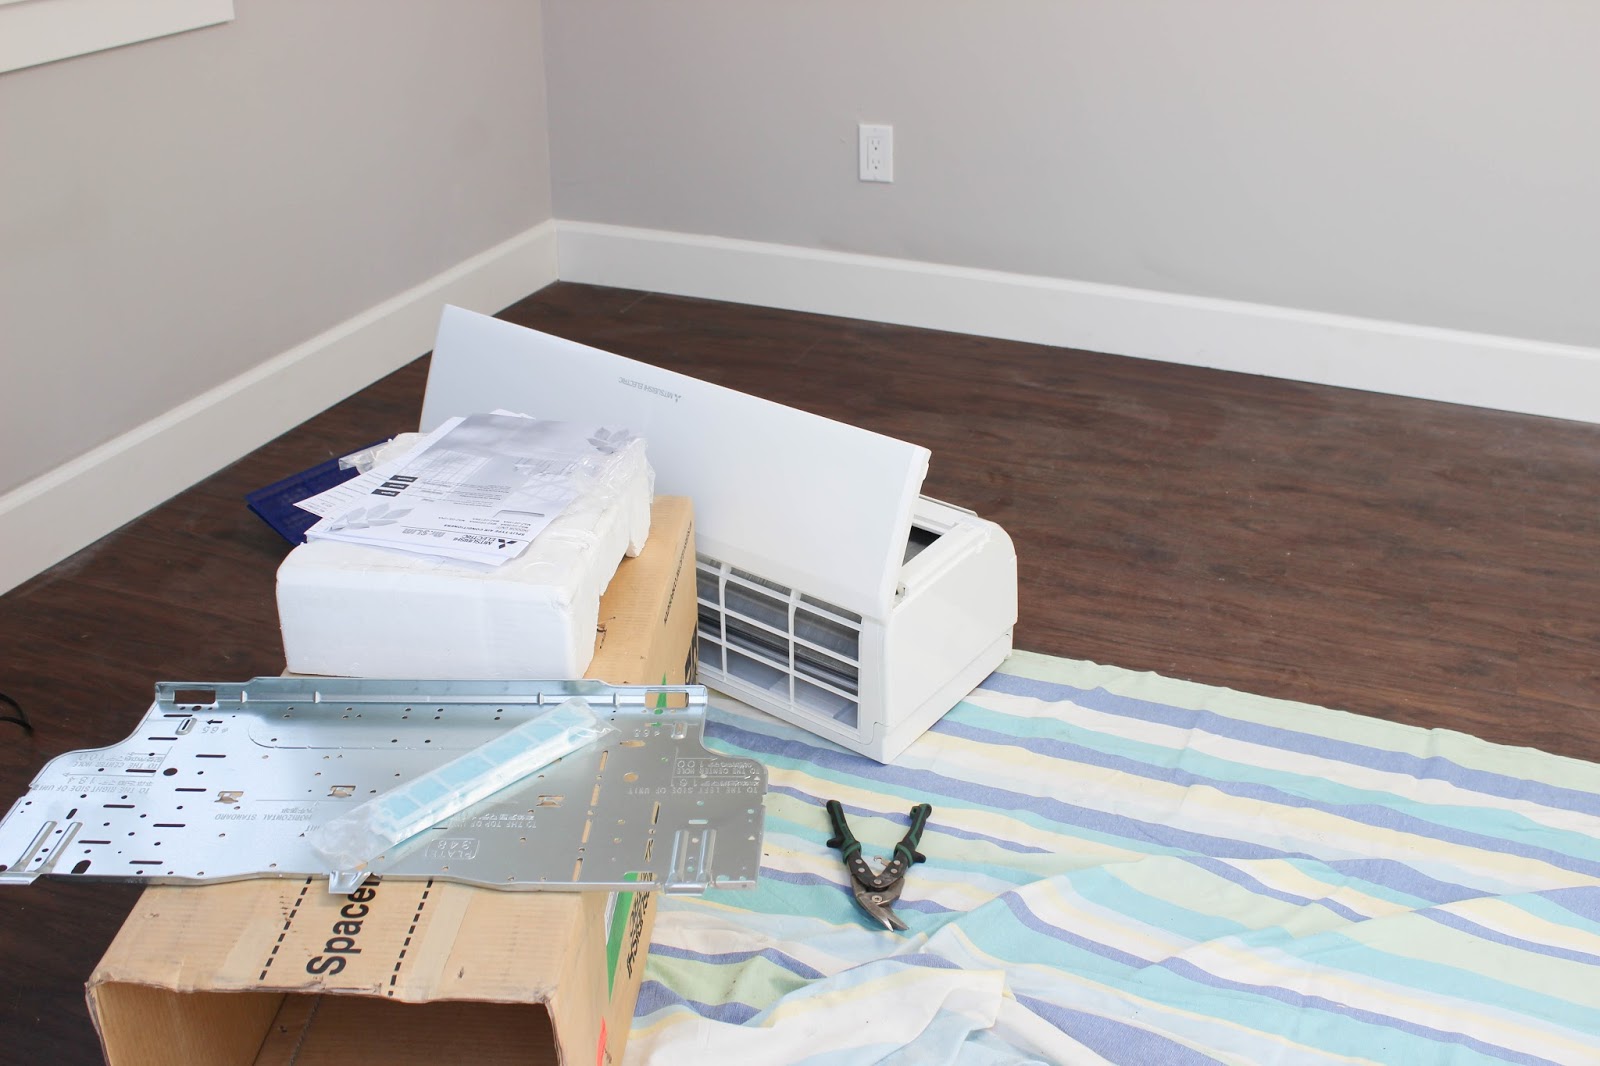
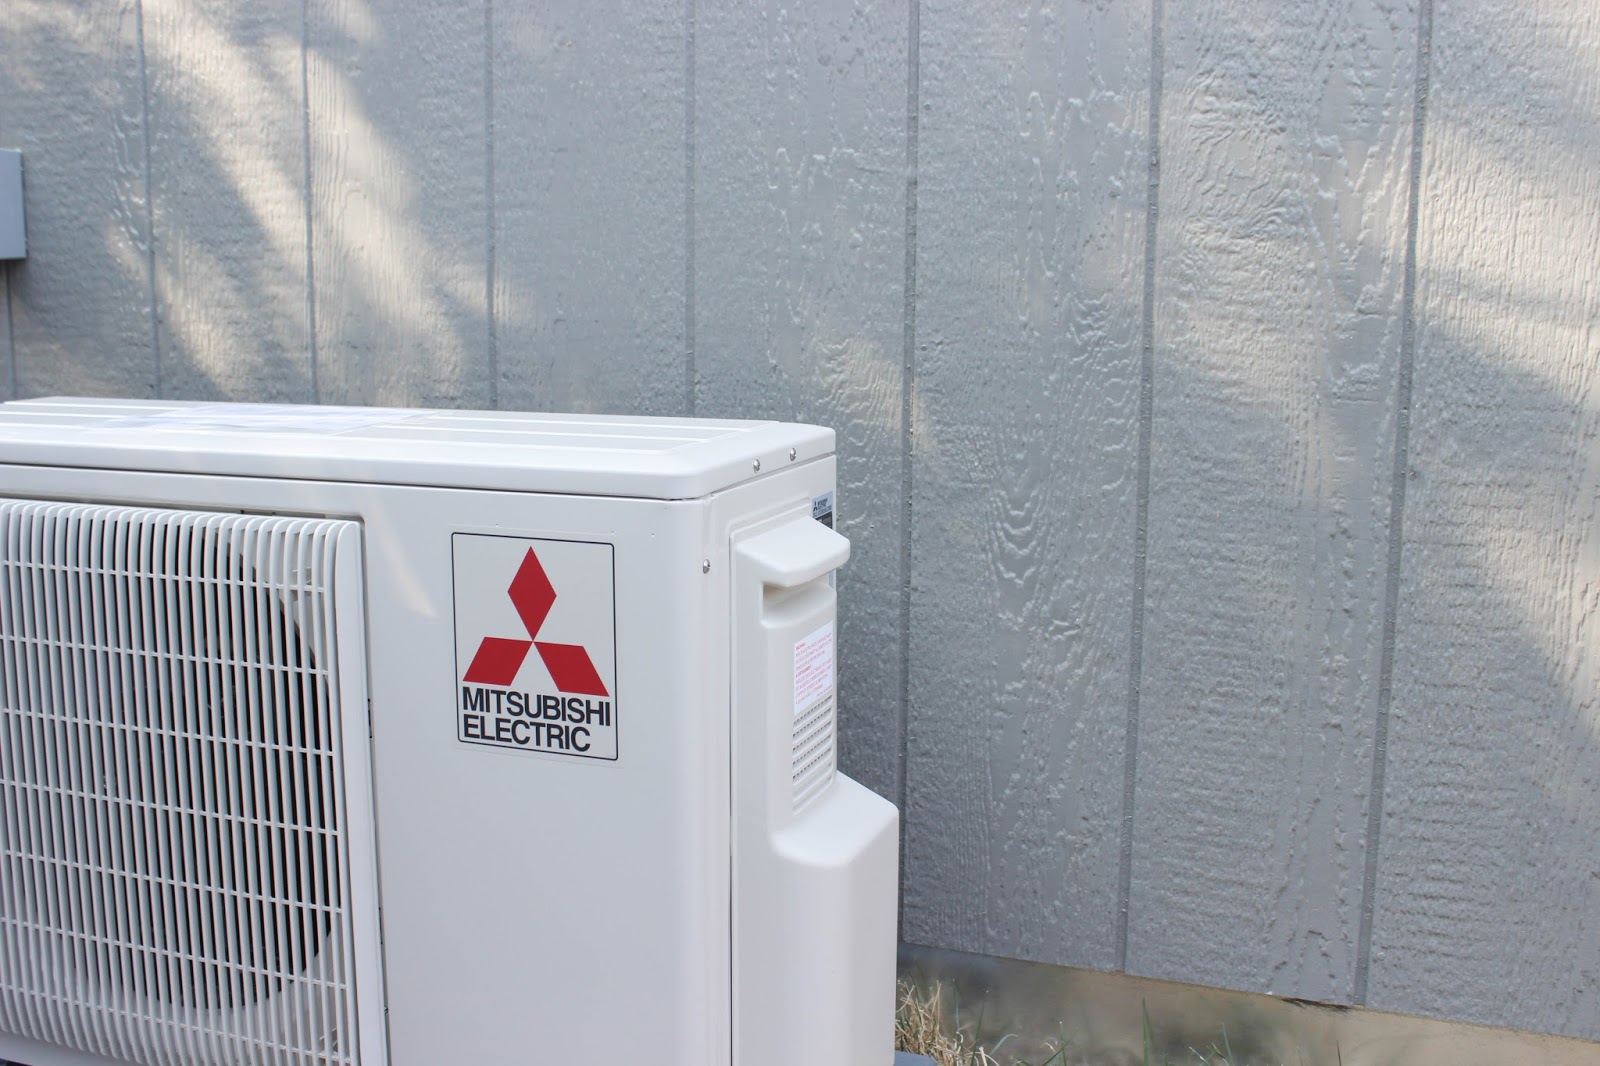
As mentioned before, I envisioned working in our studio year round, so an AC unit was critical in making that happen! I worked with The Home Depot service provider Beulter Air Conditioning & Plumbing to install a mini split in the cottage. A mini split is a ductless Heating & Air Unit, the unit is compact and hangs on the wall and is super energy efficient.

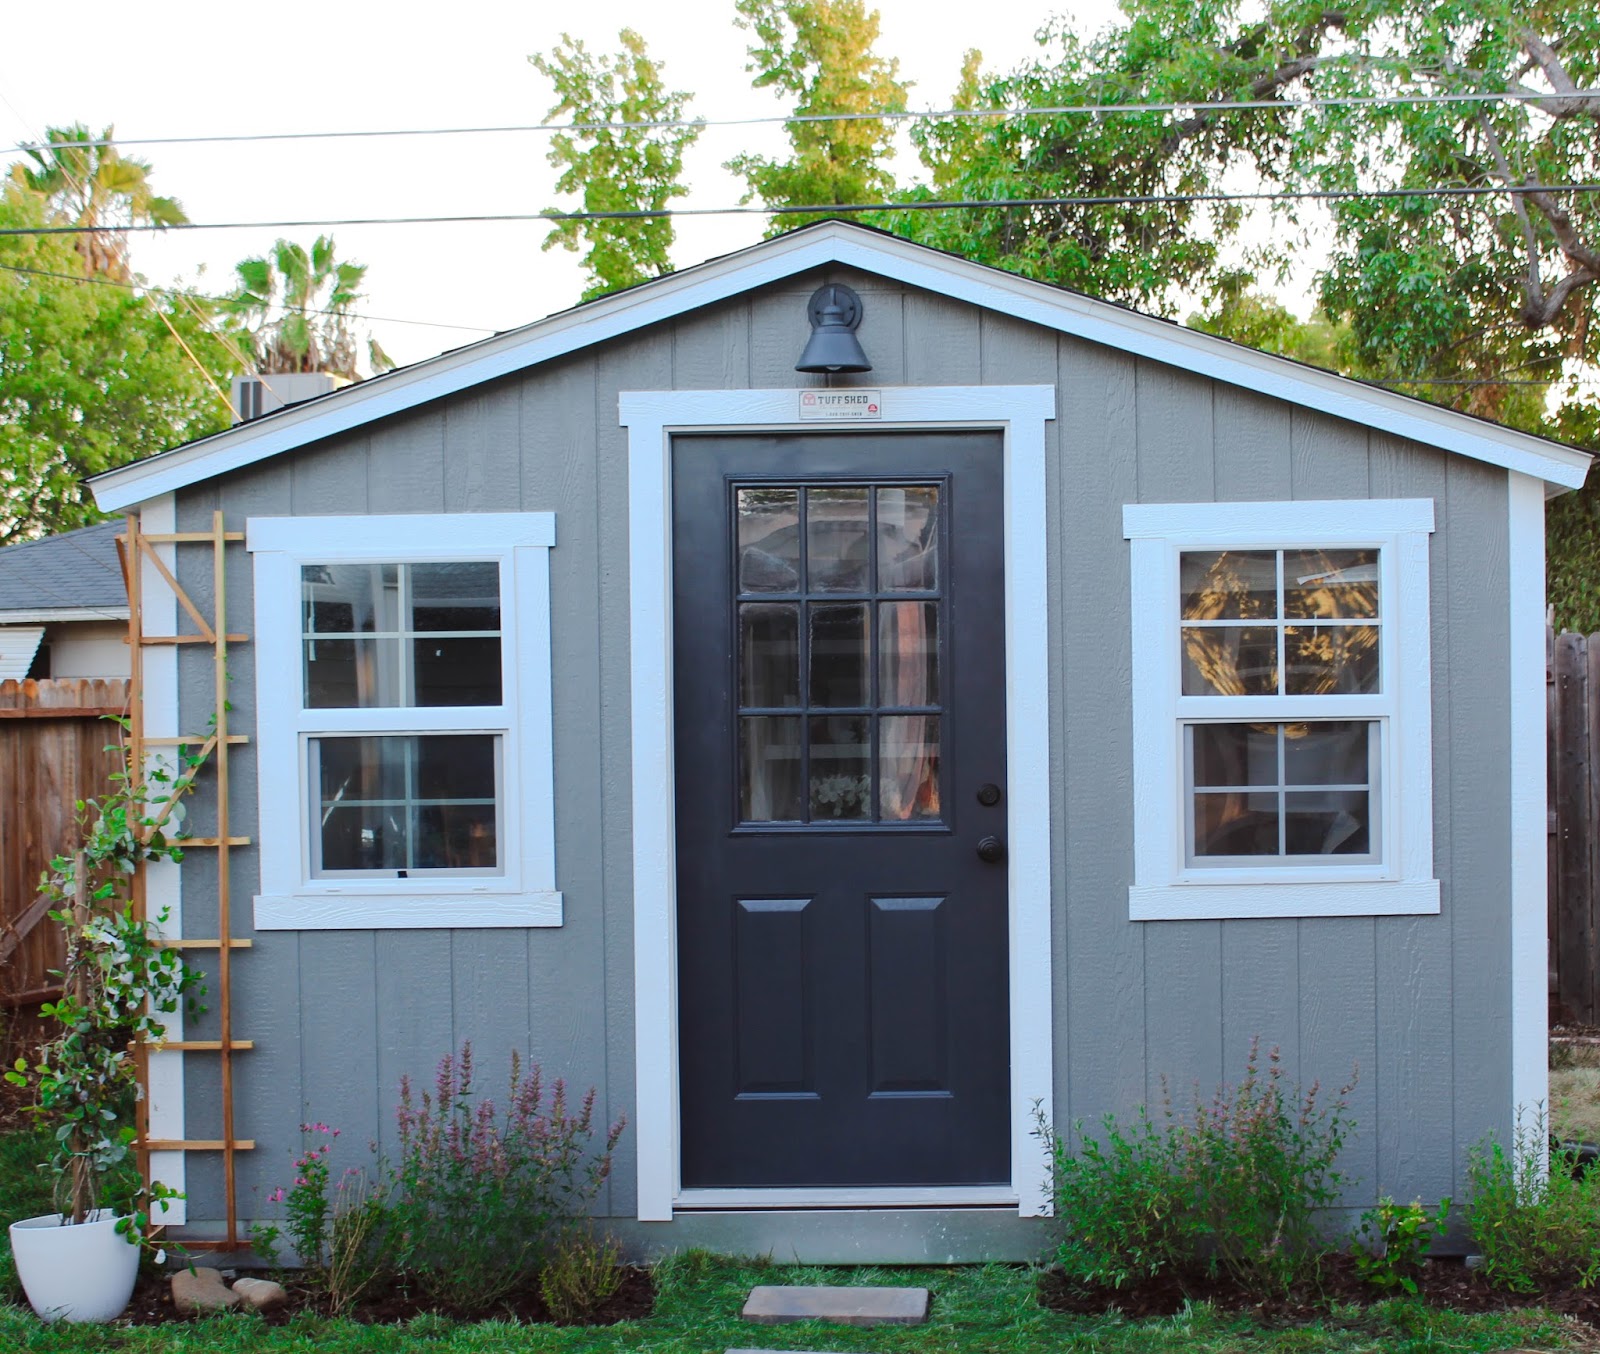
The cottage is far form being done! I'm looking forward to watching the the plants fill in the front, along with our grass growing back in [ California droughts are the worst ] Once the weather cools down, we plan on adding more plants to surround the cottage and help it feel intentional and blend into our yard. I picture little pergolas residing above the windows to up with shade during the Summer months, and honestly they're so darn cute. Inside, I love how versatile the cottage feels, I'm looking forward to getting more organized inside along with adding more special touches.
I'm working on a few more blogs posts, including one that shares a full tour of the cottage and all the sources used! Please bear with me though, I'll be away for two weeks visiting my bestie in England, and will blog more about the cottage upon my return! Yay, my trip abroad has finally arrived!
What do you think our my new cottage studio?











That is a beautiful space!
ReplyDeleteThank you! I'm thrilled with how everything turned out!
DeleteOMG, can I have one???? I wish it was warm all year around in Connecticut. We've talked about turning the attic or the garage into a space for me.
ReplyDeleteI think turning your attic into your own office space would be fantastic and so cozy! Crossing my fingers this a project to be tackled at your home soon!!
DeleteSo nice seeing all your hard work come together. I bet it really makes you appreciate the space so much more knowing you had a hand in the process.
ReplyDeleteThank you Brandi! As much as I love design, I also love the construction part of the design, from placing the light switch placement, to deciding on trim and windowsills all those little details make the process so much more for me!
DeleteKatrina, this is to die for....it is so pretty my friend...have fun in England...hugs
ReplyDeleteThank you Regina!
DeleteSuch a wonderful space. You put alot of work into it and I am so happy to see it all come together for you!
ReplyDeleteThanks Erin, I just love it!
DeleteI love the white geometric end tables! Where are they from?
ReplyDeleteHi Emily, the tables are from The Home Decorators Collection :)
Delete