

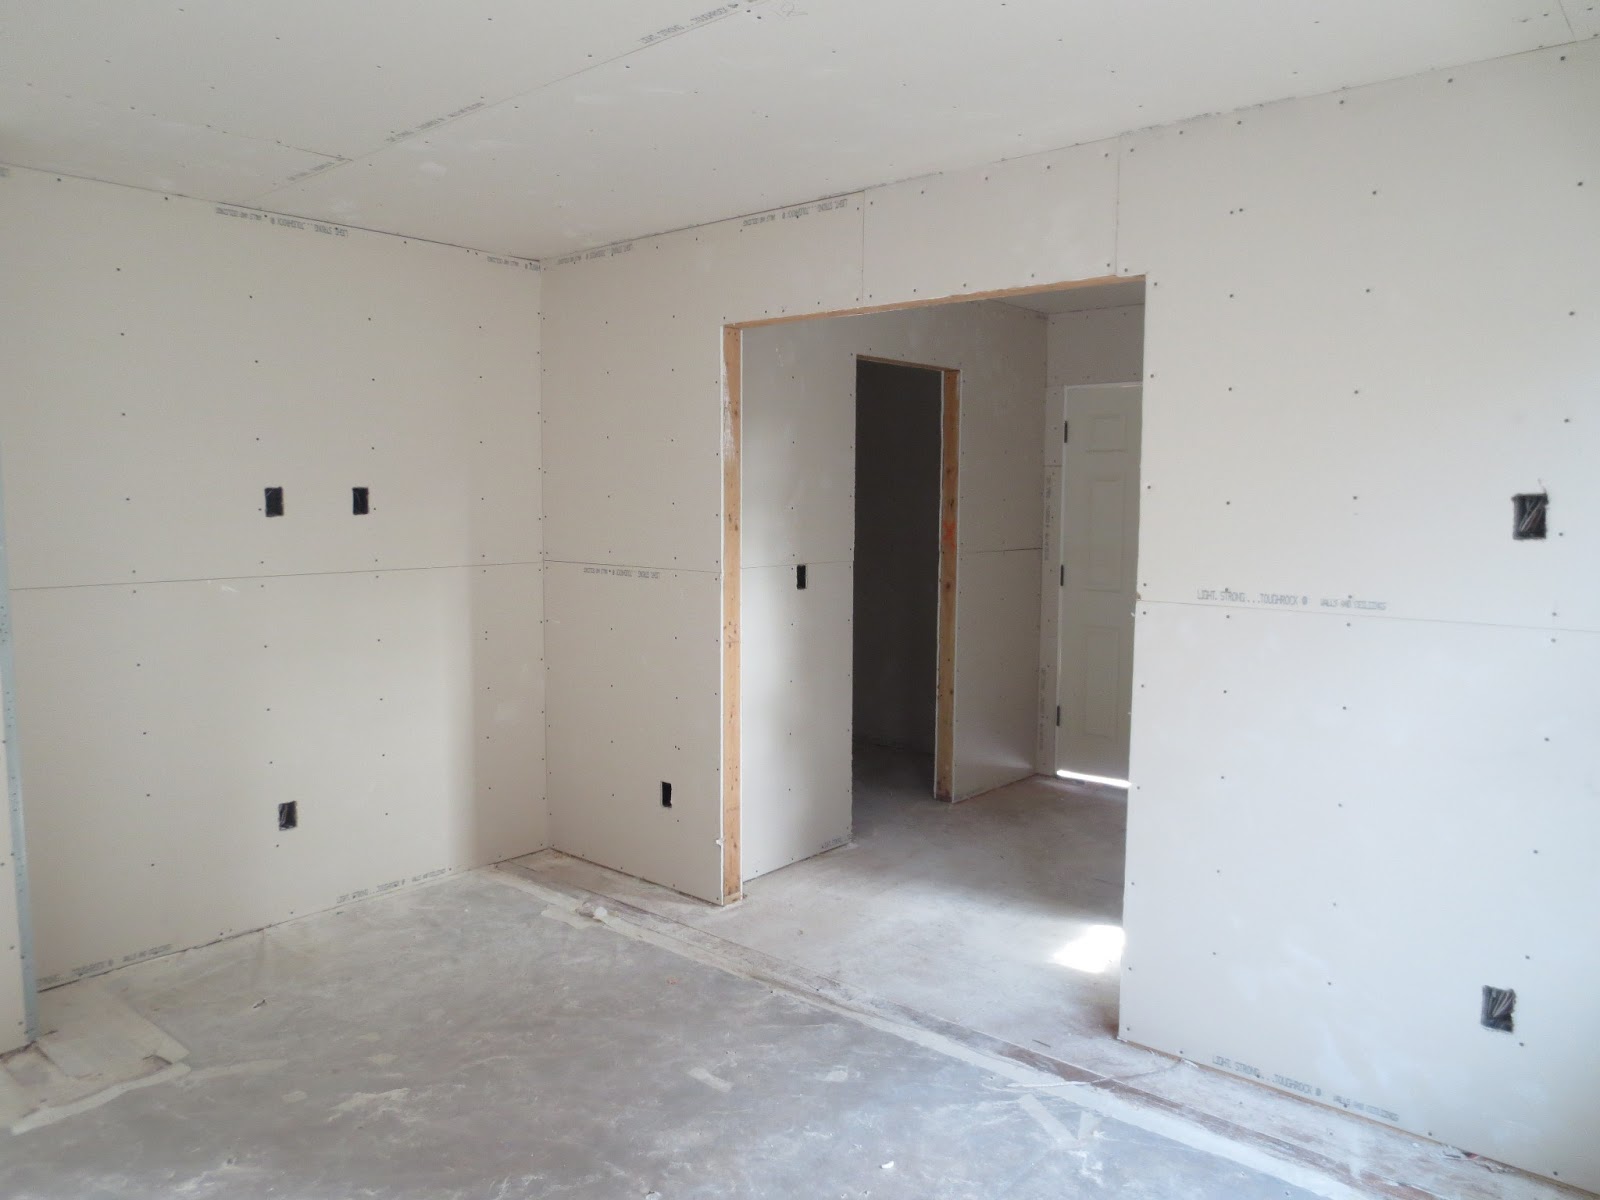
Drywall was hung a week of so ago and since taking these pictures, the seams have been taped and they are starting texture this week. I'll share updated pictures of the house after its been painted. Here's the view a portion of our living room looking into it from the dining room / kitchen. I love all the natural light our home gets it really feels up the space. We also added four pot lights to our room in addition to the main center light. Good lighting is important!
** I'm having a loading issue with blogger, some pictures only wanted to remain sideways. due to this issue I'm unable to share pictures of better angles and some rooms. I will update when I can **
Here's our kitchen, its hard to tell in this picture but its was actually smaller before than it is now. Before it was an 'L' Shape kitchen with cabinets under the window then stopping midway on the back wall, our fridge used to float on the wall across from the window. We changed up our floor plan and were able to get rid of a strange bump out in our kitchen (before removing a hallway coat closet) Our kitchen layout will now be a 'U' shape, I can't wait to share more details of our kitchen. Click here to see how I'm picturing our kitchen and how this exact space looking a few weeks ago. The lighting in our kitchen is now a great balance for a room this size, we have four pot lights and one light above our sink, and also wired for under cabinet lighting! Hello Happy lighting changes!
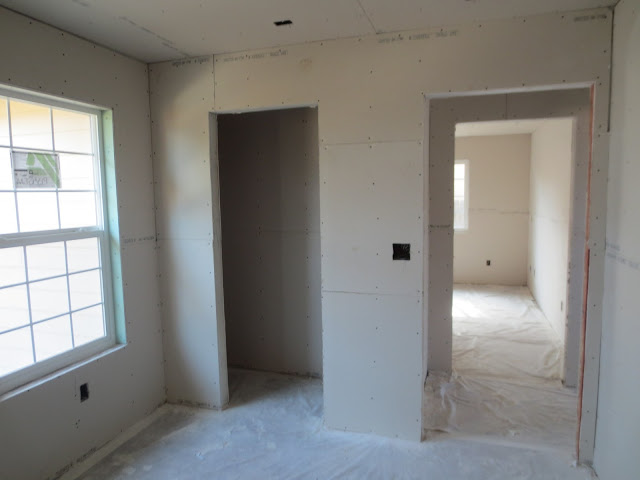
This is the view of our dining room, really eat in kitchen, but hey its my house so I can rename rooms if I want to! On the left is the opening to our living room we which doubled, before the opening was super small. Now the flow of our house feels much better and more open but now too open. On the right the is the doorway which leads to our laundry room / mudroom. Read more about my ideas for the space here. Another change we made to this room was adding more outlets and more the light fixture so its centered in the room, before the lighting always too close to the window, throwing the balance of the room off.
Here's another view of the same space looking in for the new wide doorway in our living room. Again our space is small, but it will be big on style!
Here's our main bathroom aka the Boys bathroom / Guest Bathroom. The space actually looks bigger in person and thanks a few changes we've made to the layout it is bigger. Remember the 'bump up' I talked about in our kitchen, well it also bumped out into our bathroom. Allowing for only a 24 inch vanity! By removing the closet & swamping the vanity and toilet positions we can now fit up to a 60 inch! Counter and storage space are awesome, and I'm excited! lol
Avery's room, so wish I could share more pictures with you (stupid blogger) ! Trust me his twin windows looking darling in the space! The door on the left is his new closet, it once at double sliding doors which I loathe. Since the closet is small a reach in type closet we opted to put a single door instead.
Here's our bedroom, our room also gets great lighting!
This will be french door view! On the left of the french doors is our master closet on the opposite side is our master bathroom. The space between the bathroom & closet is nice and wide. We could easily fit a chair / bookcases in the space so many possibilities! I can already picture Avery playing in the little space and looking out our french doors.
Another view of our bedroom on the opposite wall is our new bedroom! Our bedroom feels so good in person and I can't wait to share more pictures once its 'more finished' and making more sense!
There's our little house we adore and miss so much! I'm hoping to upload more pictures of our home once blogger decides to cooperate with me!
What do you think so far? Any questions?







It's looking SO great!!
ReplyDeleteThanks Liz! It's such a good feeling! :)
DeleteWow so nice to see the walls up. It's going to fly by now.
ReplyDeleteI'm crossing my fingers it goes fast! :)
DeleteIt is looking so so good! It must feel good to see everything take shape!
ReplyDeleteThank you! I'm so happy :)
DeleteLove the tour! Everything is coming along so well! I'm still in love with the french door idea. Can't wait to see it all come together!
ReplyDeleteThank you Lauren! I can't wait to see our french doors installed :) I know its going to be a game changer for our bedroom
DeleteLooks like our house right now!! I'm updating my blog soon...Looking good! Love following your journey :)
ReplyDeleteSounds like we are both going though exciting house changes! I can't wait to see yours :)
DeleteYou're soooo close! You're almost there!! So excited for you!!!
ReplyDeleteThis is when it gets super exciting, isn't it? The drywall is up and you see the end of the tunnel!
ReplyDelete