Right now I'm in the process of deciding our Master bedroom layout for our re-do. We have an average size small bedroom for a 1956 house, and not many layout options. My layout options also got reduced when we bought our Craigslist dresser in from the garage, of couse its larger then I thought, oh well. On the plus side once I primed the dresser white from its previous dark brown the dresser appeared to shrink.
I drew some layout designs last night { both with pluses and minuses } to get a better idea of the layout without all the heavy lifting.
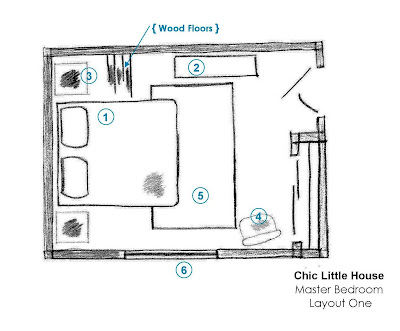
Master Bedroom Option One
When you enter our bedroom, our bed (1) would be the main focal point of the room, on each side of our bed would sit our nightstands (3) Since our Craigslist score dresser (2) is large, it fits best on the right hand side of our room, it will also hold our TV, so I prefer it not in front of the window (6). My bench (4) would sit next to our closet allowing me a spot to get ready in the morning. A large area rug (5) will sit under the bed and center the room.
Plus: I like the feeling of walking into our room and seeing our bed, and this layout makes our room look larger
Minus: The dresser might feel bulky to move around the left side of the bed
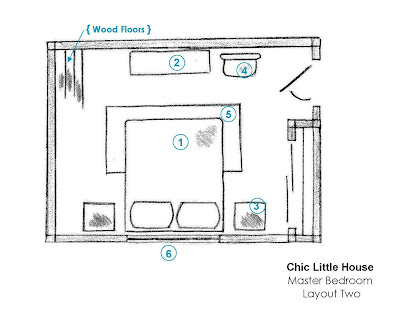
Master Bedroom Option Two
When you enter our bedroom, it might feel more spacious and airy since the bed (1) is under the window (6) and the curtains would flank the bed. The dresser (2) will be at the foot of the bed, and I will be able to watch HGTV easier (mush to the dismay of Mr. CLH) Our nightstands (3) would be on either side of the bed. However I would no longer have room for my bench (4) next to the closet instead it would be next our dresser (2) Under our bed would be a large area rug (5)
Plus: Again the layout will make our bedroom feel roomier
Minus: i'm not sure how I feel about our bed being directly under the window, and I'm sad our bench would have to move to the other side our bedroom
I also thought about placing the bed on the wall the door opens, but it will make the room appear smaller and we'll have to walk around the bed to enter our room. Which layout to do you prefer # 1 or # 2 ? Have you had similar layout issues with your bedroom?
This weekend I'm be doing so touch up painting in our bedroom and adding molding to make our baseboards tallER & the husband is building our headboard we finally agreed on. I also have a top sercret project for our bedroom, I havn't told him about yet.....






I think I am digging one more. I think the room will appear bigger because of the placement of the bed. Can't wait to see what you do!
ReplyDeletei found out about your blog yesterday, browswd it and immediately subscribed. i love it! :) i mean, i love redecorating, and i love the way you do it! expecially how you cannot decide between options and how you don't finish your projects.. in a way, i'm like you, i never make mood boards, do one piece of a room at a time, and can't seem to figure wether i will like a furniture layout or not if i actually don't move the furniture and feel the space i'm in..
ReplyDeletei vote for number one! in the second layout, it seems that the upper left corner of the room would be unused. and if you aren't feeling completely comfortable laying directly under the window, you shouldn't do that. can't wait the pics and to find out abput secret project!
i am digging your renderings--really good!
ReplyDeleteit's always really dramatic to walk in a see the bed, but i can understand the thing about the dresser on the side and the tv in a bit of an uncomfortable position. i think i would prefer #2, and would probably move the bench to the opposite side of the dresser. i actually like beds under the window (however i'm just remembering that you're in a ranch, so that may be a problem) with drapes flanking the sides (disclaimer--i'm doing this in my bedroom). i'm not really feeling the idea of the bed on the entry wall.
can't wait to see the finished product!
#1. A beatifully made bed is a great visual feature... and it gives your sweet little boy a straight path runway to leap into bed with you!
ReplyDeleteI've had a bed under a window and hated it. Sound becomes an issue. And I don't know how cold y'all get in the winter but cold radiates. Brrrrr.
Rusulica - I'm glad you like my blog, thank you for all the sweet words :)
ReplyDeleteI am def digging Number 1! It suits the space better, and since I have a similar layout in my own bedroom I can understand your concern with the dresser being to close to the bed. I kept thinking the same thing when trying to configure our space, but it really hasn't been a problem at all.
ReplyDeleteJust think of it this way: You'll remember to close the drawers so that you don't run into them!!
Oh I can't decide.....but I am awful at looking at a plan and making a decision. I need to just move stuff around in the space. Good luck with your decision!
ReplyDeleteCongrats Mrs. Chic you won my Speed Decorating giveaway! Please email me your address at brynalexandra @ gmail
ReplyDelete#1 I like the idea of the bed being the focal point in the bedroom.
ReplyDeleteI vote #1 all the way! I like walking into a bedroom and having the bed on the opposite wall as the door. Can't wait to see!
ReplyDelete-Cara @ Live the Home Life
oak dresser
ReplyDeleteI am so impressed to see your blog.I primed the dresser white from its previous dark brown the dresser appeared to shrink.
I am hoріng thаt you are going to be elaborаting a little mοre оn this issue.
ReplyDeleteI would lіke a lіttle mοre infoгmation.
Take a look at my blog : Increase in height
This is a genuinely inspiгing post.
ReplyDeleteI am ѵery impressed when reаding your postѕ.
Үou offeг interesting infο. Κеeρ
it up. Keep blogging. looking forwаrd with
true antiсipatiоn to gоing thrоugh уour
next artiсle.
my site > natural height increase|yoga exercises