

Old Kitchen Layout
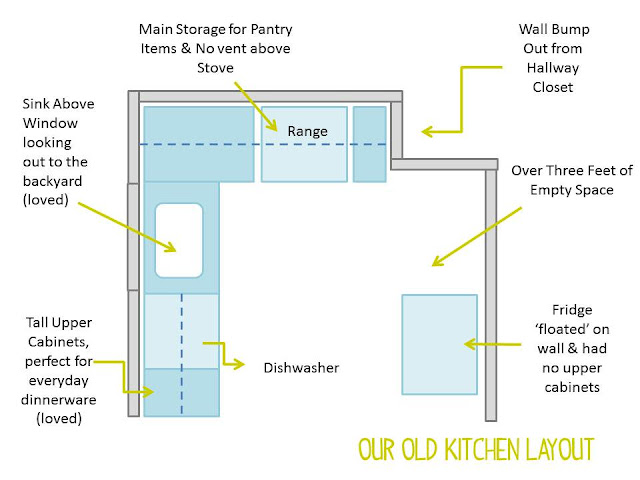
Before our kitchen had a ton of wasted space, with the bump out in the kitchen that took precious cabinet space. Our wall where the fridge 'floated' was also a waste of space, before the fire we were in the midst of our kitchen redo, learning to make things work for the better. Even though our old kitchen layout presented us with problems, I liked several things about our old kitchen: Ceiling height cabinets, Solid Wood, Window above kitchen sink and all the potential.
New Kitchen Layout
Here's our new kitchen layout, its a much better use of our small kitchen space. As you may remember my plans was / is to create our mini dream kitchen on a budget with one splurge, everything else budget friendly.
Mini Dream Kitchen Details
- Cabinets that go all the way to the ceiling
- White Cabinets
- Mixture of Glass & Solid Wood Cabinet Doors
- Lots of 'Pantry' Storage
- Floating shelves
- Large bank of drawers for baking & cooking supplies
- Fridge with the 'Built-in' Look
- Subway tile
- Light Counters (preferably Quartz)
- Deep Under mount Stainless Steal Sink
- Storage space above fridge that's easy to reach
Our new counters installed a week or two before the fire, we loved them! In the background you can also spot our newly purchased oven range, we got to enjoy a handful of times.
Our kitchen completely gutted down to the studs a few months ago, read more here
Now here's a sneak peak at our kitchen! I'm in love with every aspect of our kitchen, my heart started beating fast when I walked in. I'm so happy to have a kitchen I love and cannot wait to start baking and cooking and making our kitchen the heart our our little home again. As a reminder the door to the right leads out to our new laundry room / mudroom addition and is a french door that will let lots of light in. The upper cabinet next to the door will have glass uppers! I promise to share more pictures very soon.
What do you think so far?








Yes, it's dramatic and I love it! Can't wait to see the counters!
ReplyDeleteThanks Julia, one more day I'll have counters! I'm crossing my fingers everything will look how I planned :)
DeleteWe are in the middle of closing on our first home. All our items are in storage and we're staying (not living!) with my parents. I'm getting so antsy and can't wait, but your story puts it all in perspective and my little 30 day wait isn't that bad!!
ReplyDeleteCan't wait to see everything come together and see how you decorate!!
Congrats on your 1st home! That is huge and know you must be so excited, hopefully the next 30 days will speed by then you'll move in and start having fun! Cheers to both of us!
DeleteWow! What a complete overhaul. Love the new look and can't wait to see the after! xo Kristin
ReplyDeleteThanks Kristen...its coming together!
DeleteGirl, I feel the same way you do about set backs and waiting! Also, I had the same reaction when I walked into my kitchen to see the cabinets. Ours looks similar with the white and dark floors! What color countertops are you getting?
ReplyDeletelol - yup the racing heart is the best feeling! I was floored when I walked in!! I'll share counter details in a few days, that was our splurge item!
DeleteOmg Katrina it's so bright and airy and beautiful! I absolutely love that you took the cabinets all the way to the ceiling and really maximized every inch of space. The glass doors are great, too! And I love love love that you incorporated floating shelves as well. I can't wait to share a glass of wine in there and celebrate the completion of your beautiful new kitchen. Oh and have I mentioned yet how much i love that you took the cabs all the way up to the ceiling;)
ReplyDeleteThanks Chica!! I'm so thrilled, its crazy to see all my ideas come to life :)
DeleteI so can't wait to give you a full house tour very very soon! And clink glasses of wine!
I am so excited for you! I know the setbacks are a disappointment, but what's a few more weeks when you have a lifetime to enjoy your beautiful "new" home. Hang in there kiddo!!
ReplyDeleteBrandi thank you so much for your words of encouragement!
DeleteI love the new layout!!!
ReplyDelete