

Our kitchen before was dark and dated with white tile counters & backslash that had dark brown grout. Our old kitchen layout was a L Shape with a floating fridge, that lacked storage and had an odd bump out from coat closet in the hallway. If even all out kitchen issues, it had good bones. I loved that our cabinets went all the way to the ceiling, our window above our sink. As many of you know before the fire at our home we were in the process of starting our kitchen redo, and replaced our kitchen counters and purchased a new stove. Here's our kitchen before.
During the re-building phase of home after the fire, our kitchen & entire house was stripped down to the studs. Below is our kitchen just a few months ago. The 'white paint' you see on the studs & pipes is smoke seal spray to seal in the smoke from the fire. While we were in the planning phase, I decided to re-work out kitchen layout from an 'L Shape' to a more functional 'U Shape,' read more about the layout changes here.
We starting to plan for our kitchen design, I made a little of mini dream kitchen details that I would love to incorporate in our kitchen re-design. I knew we wanted white kitchen cabinets, that was non-negotiable, we got quotes from local cabinet makes which were affordable until adding in paint [ yikes!] We also looked into the big box stores Home Depot & Lowes. In the end we worked with a local cabinet company Loomis Cabinets, and purchased out cabinets though Wellborne Cabinets. We loved all the options and were able to stay within our budget and get exactly what we wanted. I designed our kitchen layout and had some help from Loomis cabinet's kitchen designer in making it perfect for our home.
Here's our cabinets a few days after being installed. I walked into our kitchen and pretty much flipped out!! My heart was beating fast, I was so happy! To have joy come out of a horrible event is is amazing, trust me.
Mini Dream Kitchen Details
- Cabinets that go all the way to the ceiling
- White Cabinets
- Mixture of Glass & Solid Wood Cabinet Doors
- Lots of 'Pantry' Storage
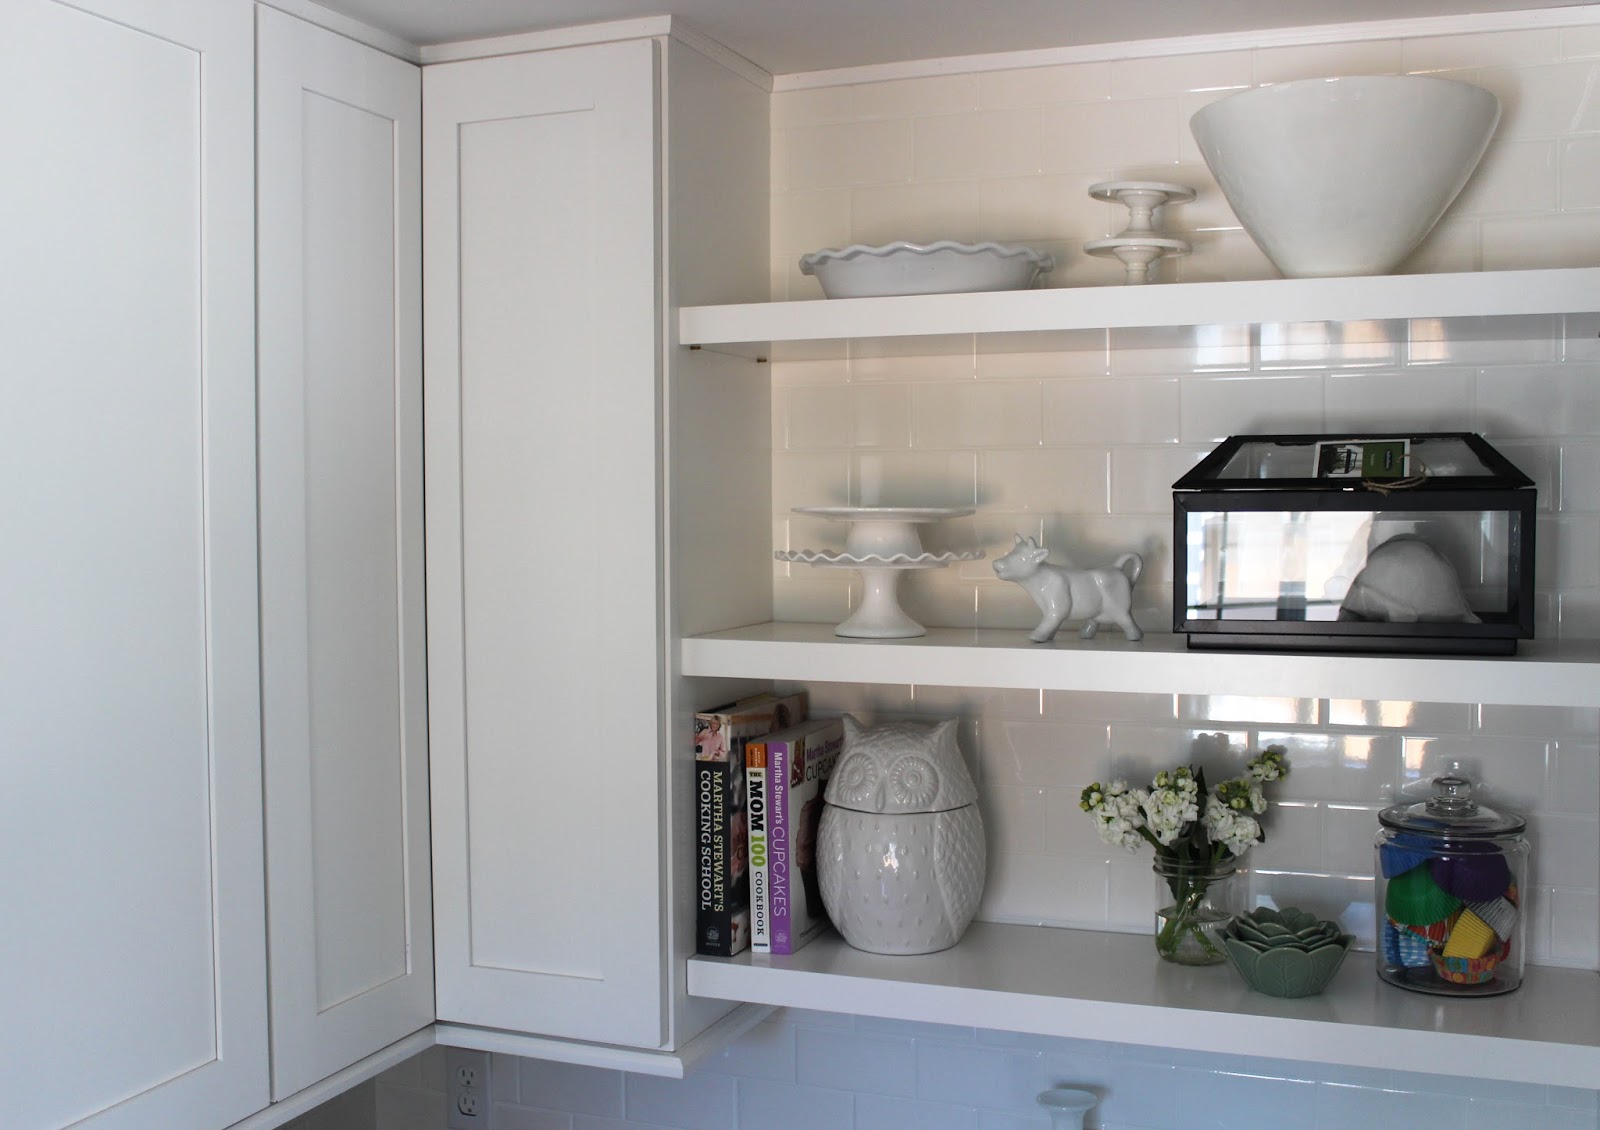
- Floating shelves
- Large bank of drawers for baking & cooking supplies
- Fridge with the 'Built-in' Look
- Subway tile
- Light Counters (preferably Quartz)
- Deep Under mount Stainless Steal Sink
- Storage space above fridge that's easy to reach
This is your view of the kitchen when you enter though our now much wider doorway. The new enlarged doorway really makes our living areas of our small home feel so much larger and happier.
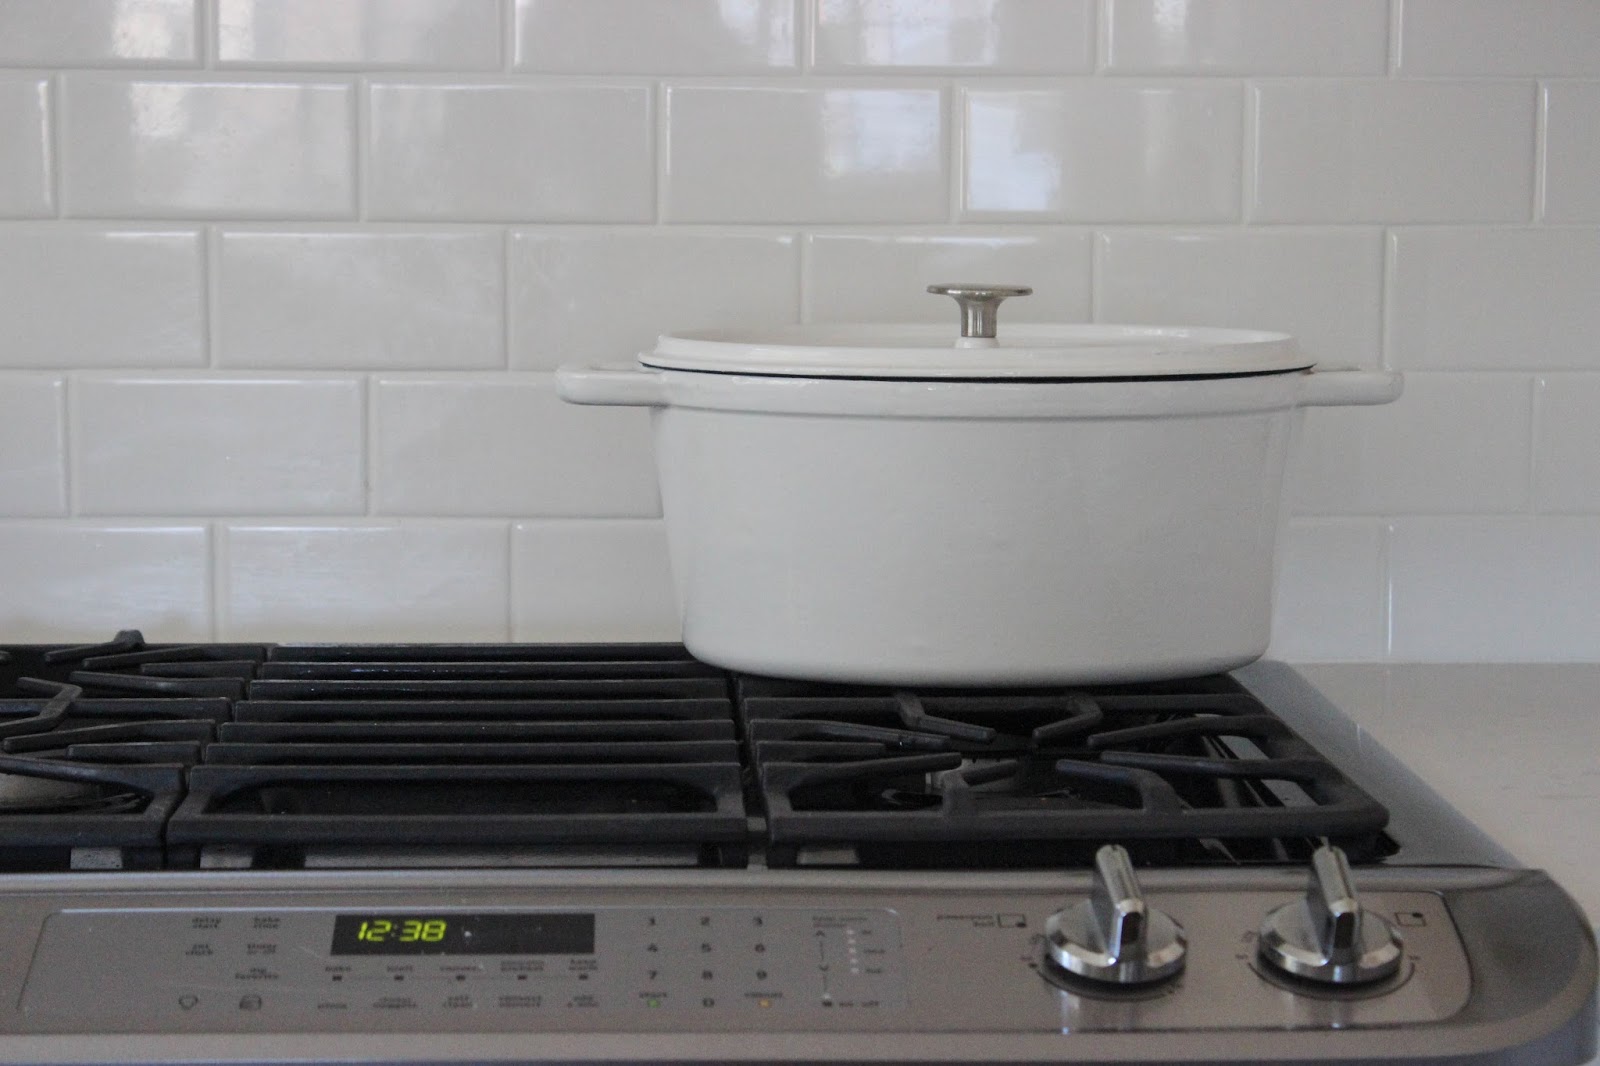
This is the direct view looking in from our dining room, which really is our eat in kitchen, but I like referring to it as our dining room. Te whole space feels much more open and spacious. We decided to take the kitchen cabinets all the way to the ceiling which gives us additional storage space and helps the kitchen appear taller. We used simple off the shelf white subway tile from Home Depot, its really hard to beat their awesome prices on white subway tile. We also carried subway tile all the up to the ceiling behind our wall mount hood and floating shelves. In the pictures our kitchen appears white, in person its more of a creamy white and not stark hospital white and our quartz counters a warm grey.
Eventually the white and aqua vases will reside on our dining room table or in the living room, but for now I love the color they add in our kitchen.
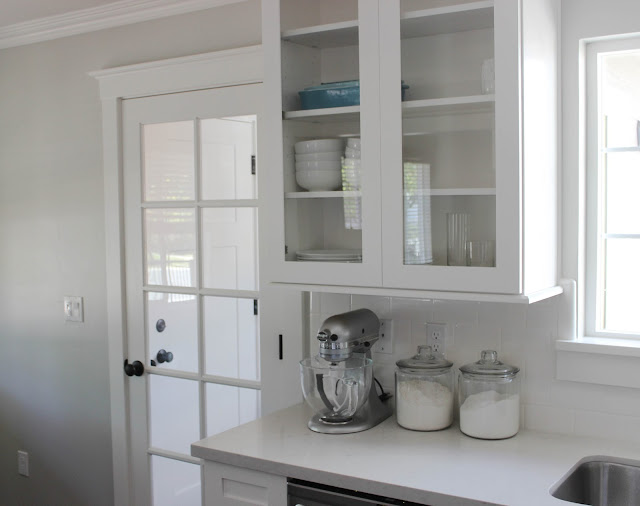
I'm so happy with our kitchen, and so looking forward to making it feel more done once we have hardware, add a colorful rug, artwork and add more pretties [more dishes, misc kitchen accessories] I hope you all enjoyed our kitchen tour! Please let me know if you have any questions about materials used, where I bought certain items, I'm happy to share! Soon, I'll share a complete source list for everything [with links] once our hardware is installed.
What do you think? Our little kitchens come along way and feels truly transformed!










I love it Katrina! I want my kitchen to look like that ;) xo Kristin
ReplyDeleteAhh! Thanks so much, we are thrilled!
DeleteSo beautiful, Katrina! Great job on everything:-)
ReplyDeleteThanks Chica! It's one of my fav places in our home now :)
DeleteIt looks fabulous, and I'm SO thrilled you have your dream kitchen!!
ReplyDeleteThank you Liz!! :)
DeleteWhat a dream come true. It's a kitchen that I would walk in to with a grin of happiness. I love everything oh so much!
ReplyDeleteBeautiful results. I love how bright and clean it looks.
ReplyDeleteAbsolutely gorgeous - I love a white kitchen!!
ReplyDeleteHow beautiful! I love everything. Your stove top must be a dream to cook on. So happy for you. Your kitchen is dreamy!
ReplyDeleteHi Brandi!! Yes, I love cooking in there now ~ our new over is amazing and cooks everything so fast!
DeleteWow, it is a beautiful kitchen. I'm so happy for you guys.
ReplyDeleteGreat job girl! Turned out BEAUTY-Full!
ReplyDeleteThanks so much! :)
DeleteThe kitchen is beautiful! Are your glasses from Crate & Barrel? I have the same set. Very happy for you guys.
ReplyDeleteHi there! Are you asking about our glass containers? I bought ours from Walmart and the smaller one for Target. Love C&B, I have my eye on several champagne glasses of theirs! :)
DeleteLove your kitchen! I love your idea of putting cupcake liners in the clear containers.
ReplyDeleteThanks! I got the idea of using a glass jar to store our cupcake liners from HGTV Magazine, so much inspiration in their mags :)
DeleteOH! The kitchen I just amazing! I love how super fresh it all looks! Great choice on the open shelving for display and extra storage! I love the classic subway... and you lighting selections are perfect!
ReplyDeleteThanks Tiffany!! It feels so good to walk in our kitchen and just go ahh! lol
DeleteGORGEOUS!!!! I can't put into words how much I adore this kitchen, K!!! So timeless, classy, & beautiful. I know it's been a long journey for you all. I'm so happy that you finally have a lovely place to call home again.
ReplyDeleteNow gimme your kitchen ;-)
xoxo
Your too sweet & funny!! It feels so good to be home & come home to our kitchen! :)
DeleteThis is gorgeous! Every little detail is truly dreamy! It actually reminds me a little of the first Young House Love kitchen - I think this timeless look will be just as beautiful for years to come.
ReplyDeleteThanks Kim, with all the changes we've recently made were planning to stay put for a while, gotta enjoy it all, lol But I do dream of a larger dream kitchen way down the road...:)
DeleteIt is absolutely gorgeous Katrina! Everything came together nicely, I love the open shelving by the fridge, it's a perfect spot for your cookbook collection you started. I like the u-shape and I am thinking that shape might be perfect for my kitchen when we tear out the living room wall.
ReplyDeleteThank you Darnetha! I'm loving our floating shelves, still playing around with where things will stay but love having a place to stash my cookbooks. The U Shape kitchen is so perfect for smaller homes or homes with kitchens on the small side, it really helps to use every square inch.
DeleteSounds like the demo on the wall between your kitchen & living room will make your home feel so open, can't wait to see!
Speechless! Your dream kitchen is beautiful! I love the layout and the range along with the tile is a great combo. Love, love, love!
ReplyDeleteThanks Lauren!! The new layout works so well with helping our small kitchen look & feel larger...couldn't be happier!
DeleteWow! That looks great. Just the inspiration I need as we tackle our VERY outdated kitchen. I am a huge fan of an open, clean look.
ReplyDeleteHave you decided on hardware yet? I'm building a house and my kitchen is oging to be white with shaker style cabinet doors but i dont know what kind of hardware we should use. What do you suggest? knobs, pulls, etc? where have you been looking if you have been. Thanks! LOVE YOUR HOUSE :)
ReplyDelete